

Costa d'en Blanes
Timeless design intended to age gracefully.
The project
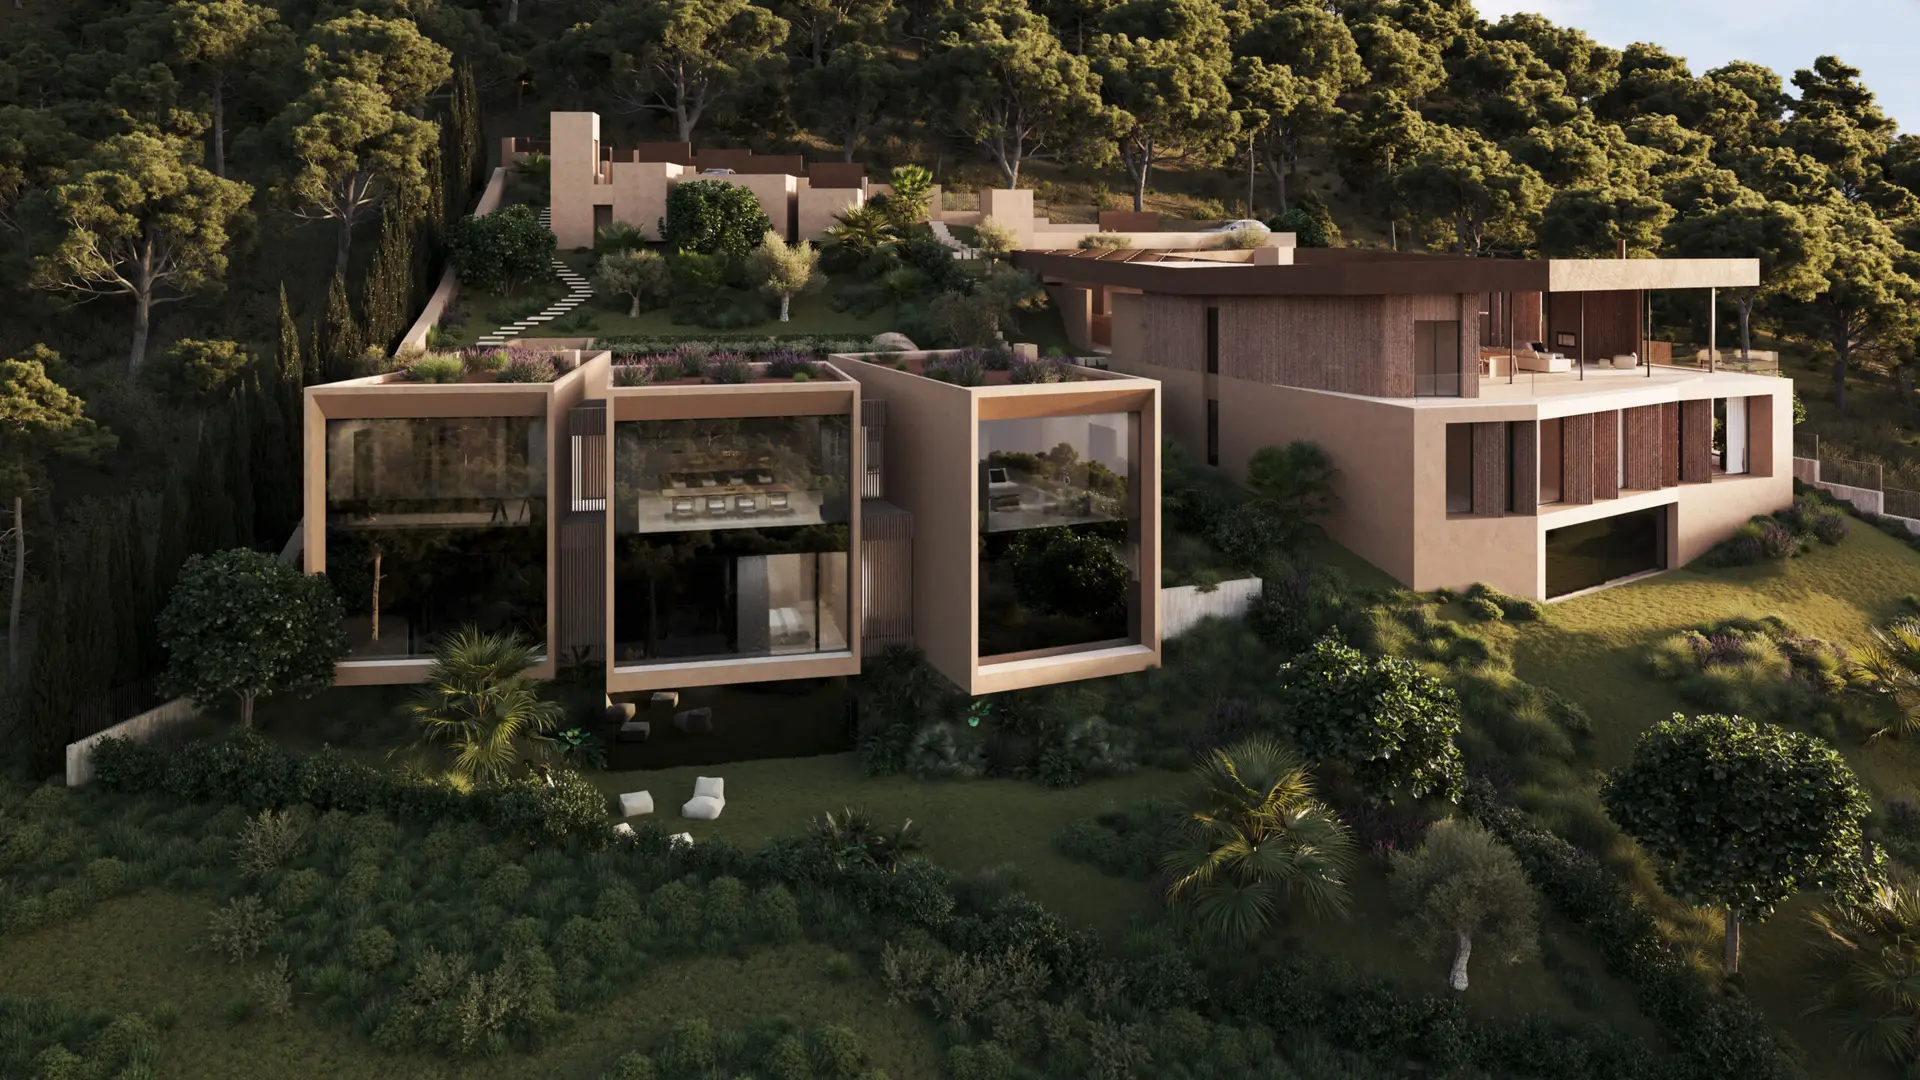
Set on the same hillside, this house is more compact and controlled in its composition.
From the exterior, the volume reads as a solid, horizontal block. Openings are fewer and more selective, giving the façade a quieter and more contained character.
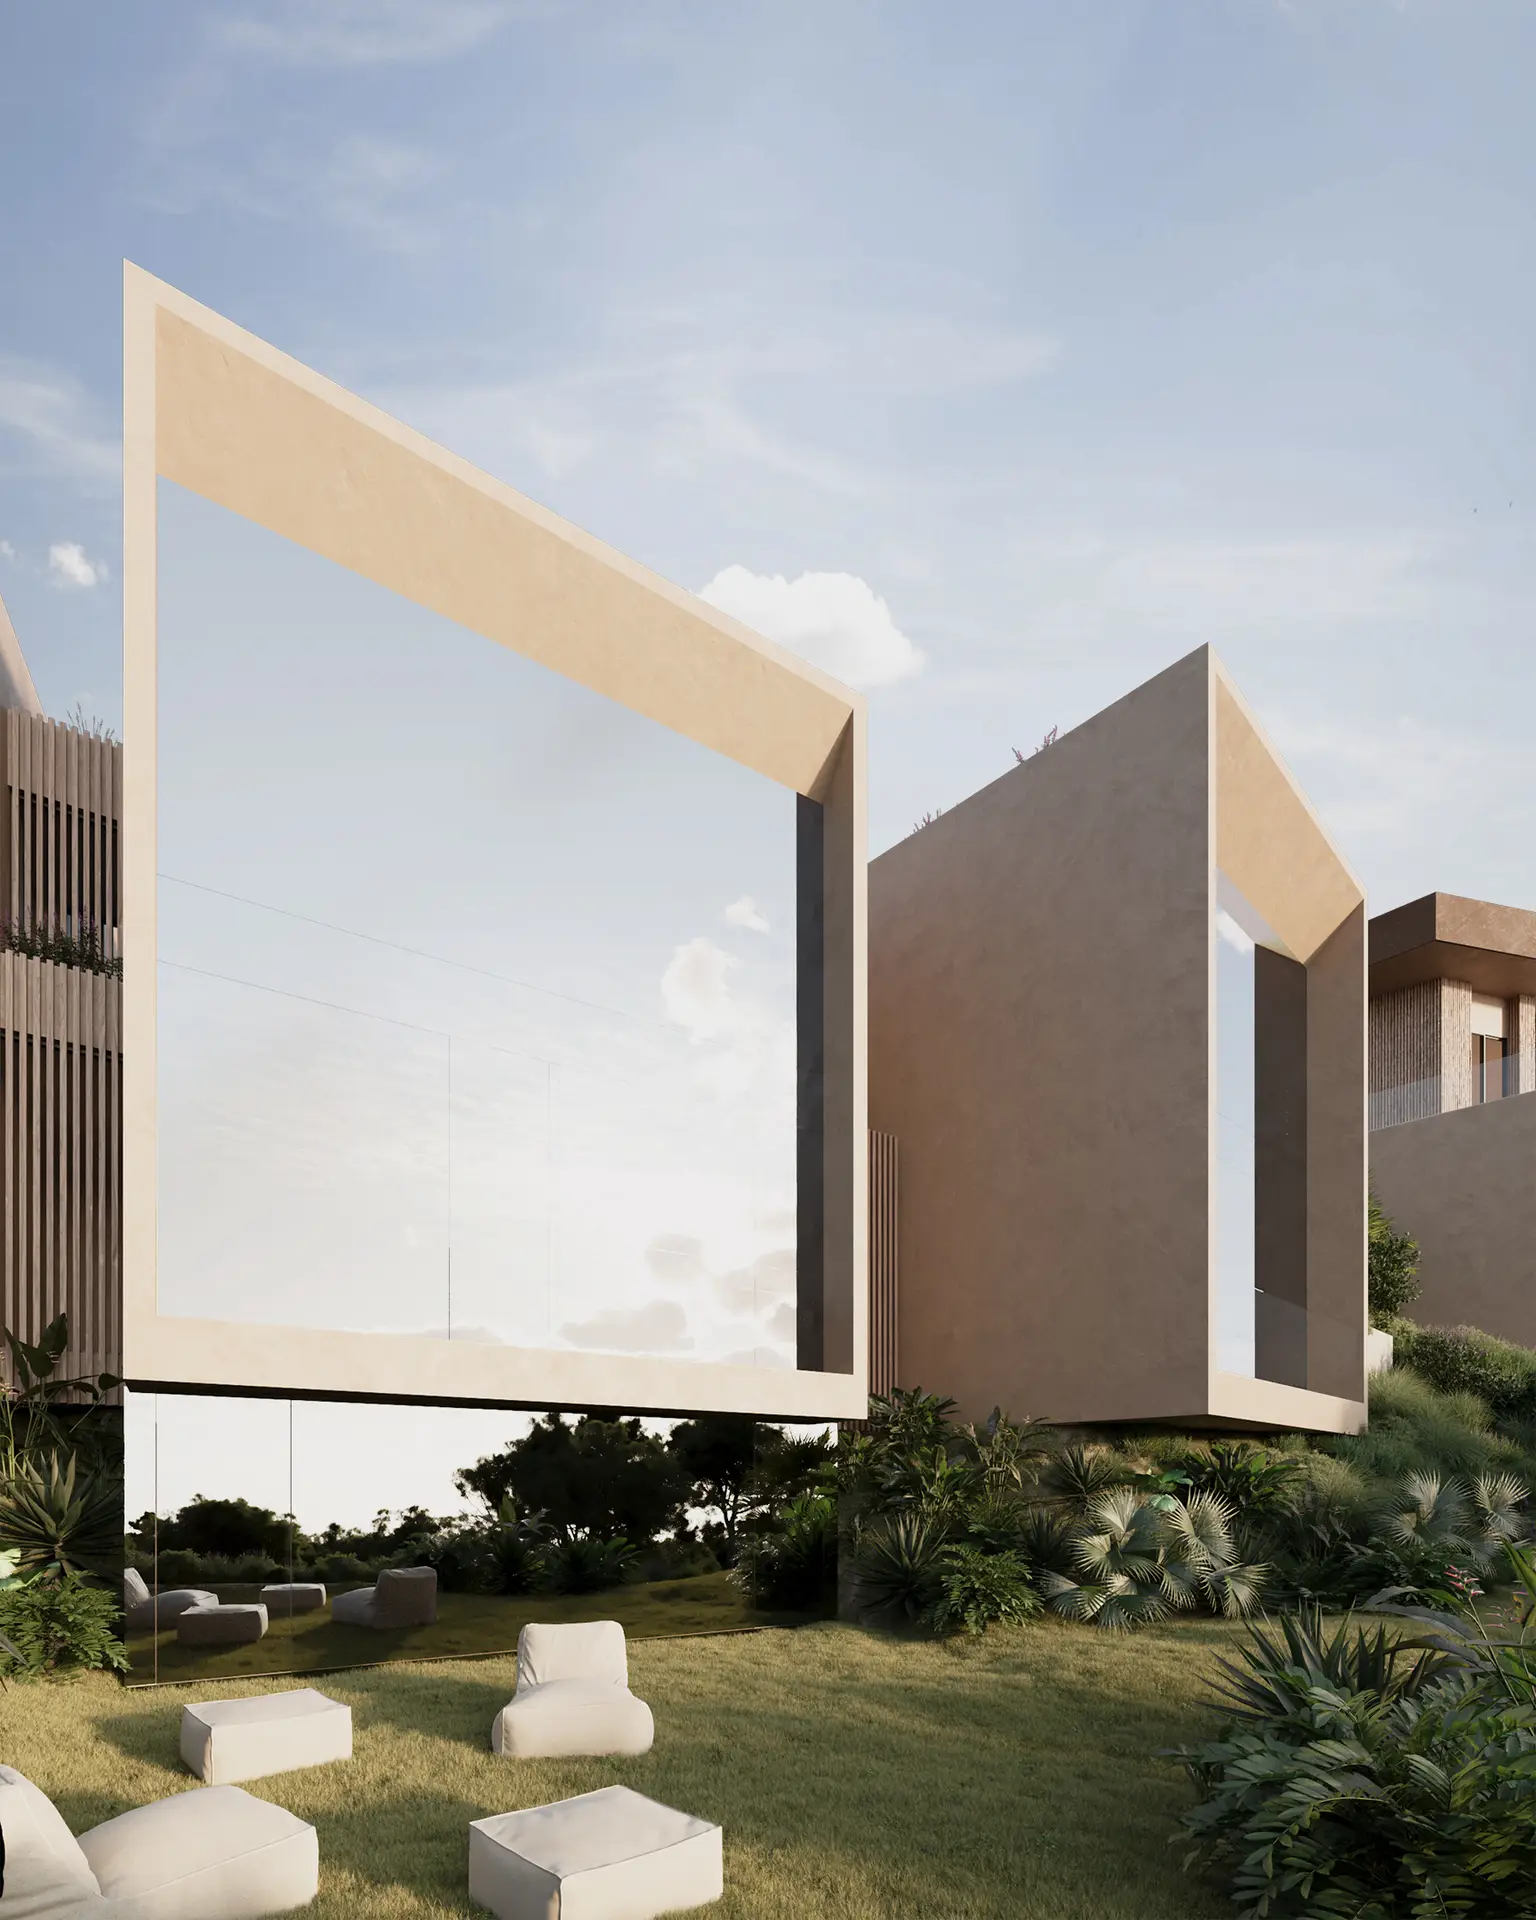
The defining elements are the projecting volumes that extend outward from the main structure. These framed spaces act as extensions of the interior, positioned to capture specific views rather than opening broadly. Instead of one continuous façade, the house is articulated through these moments of projection and recession.
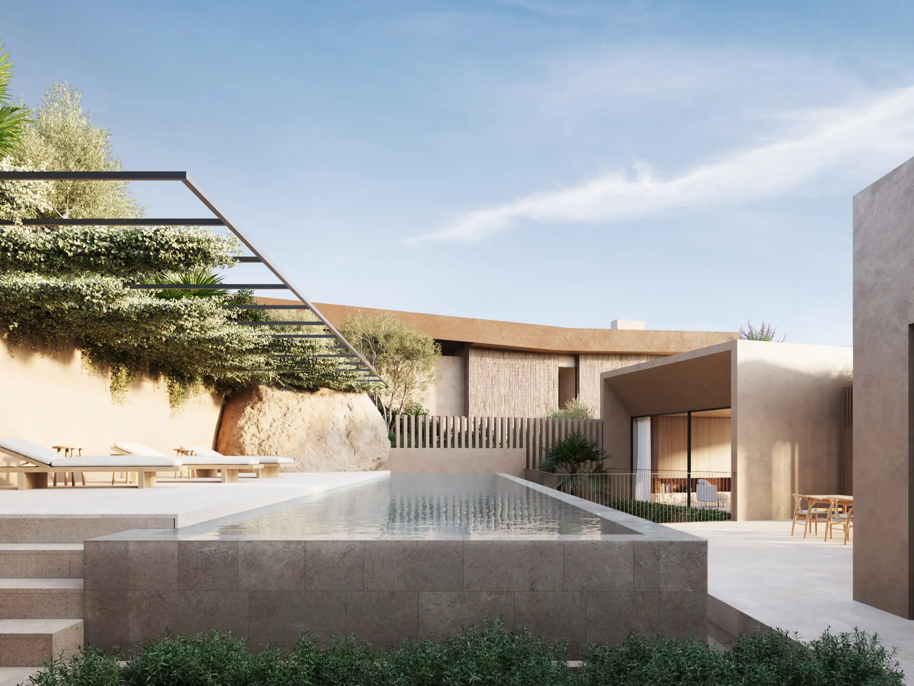
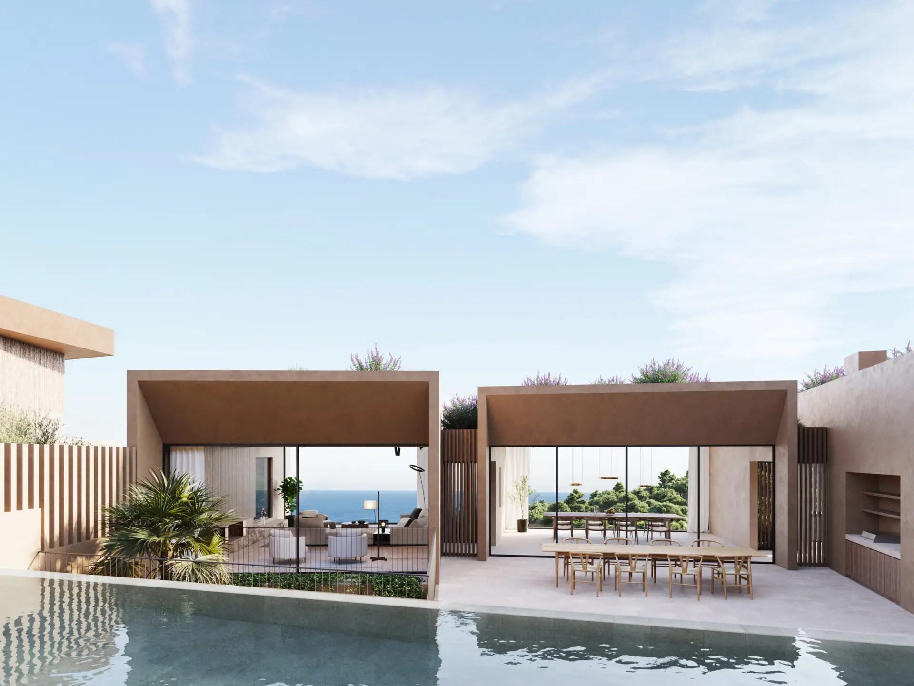
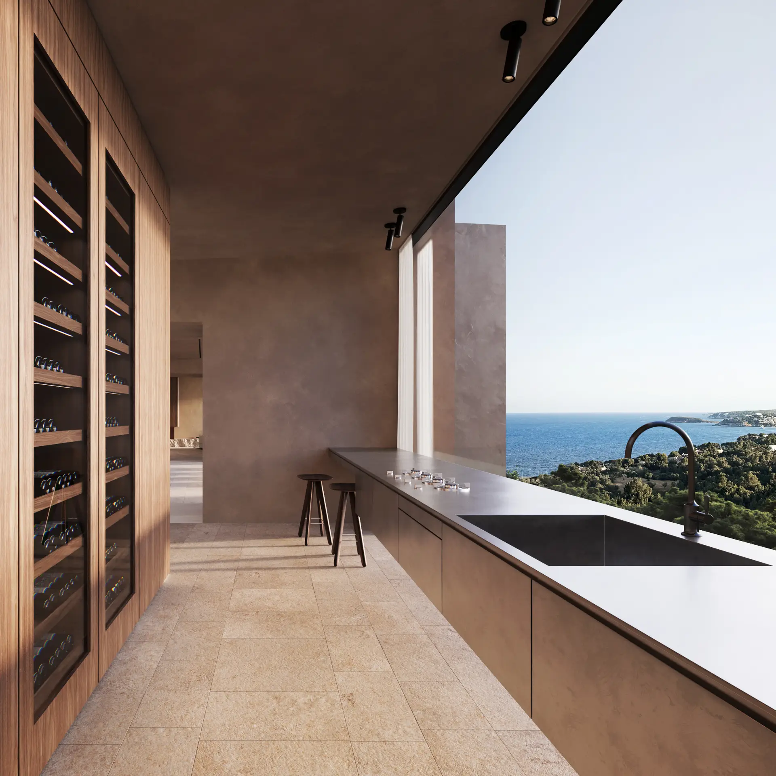
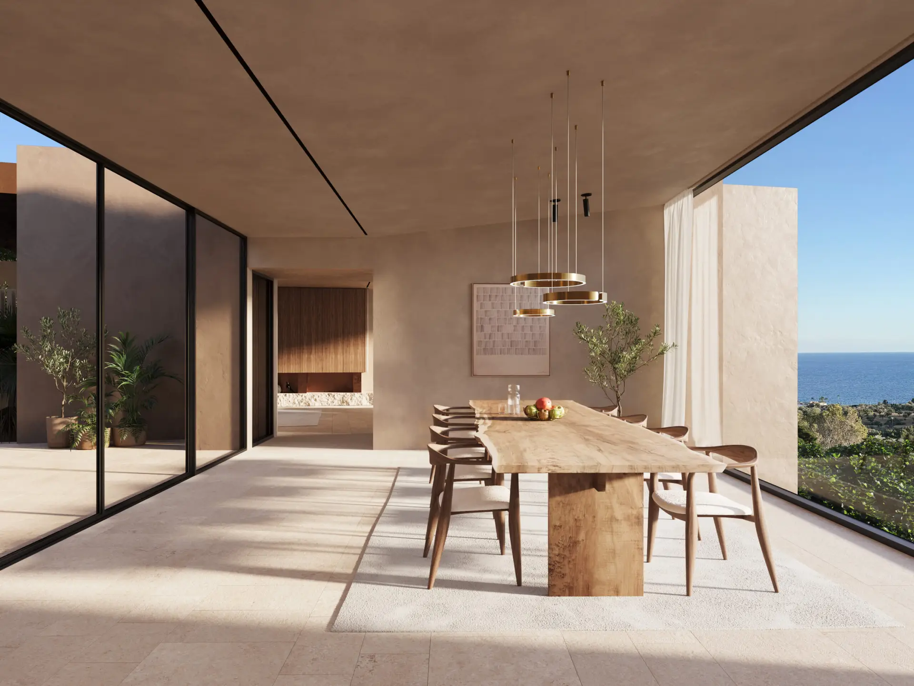
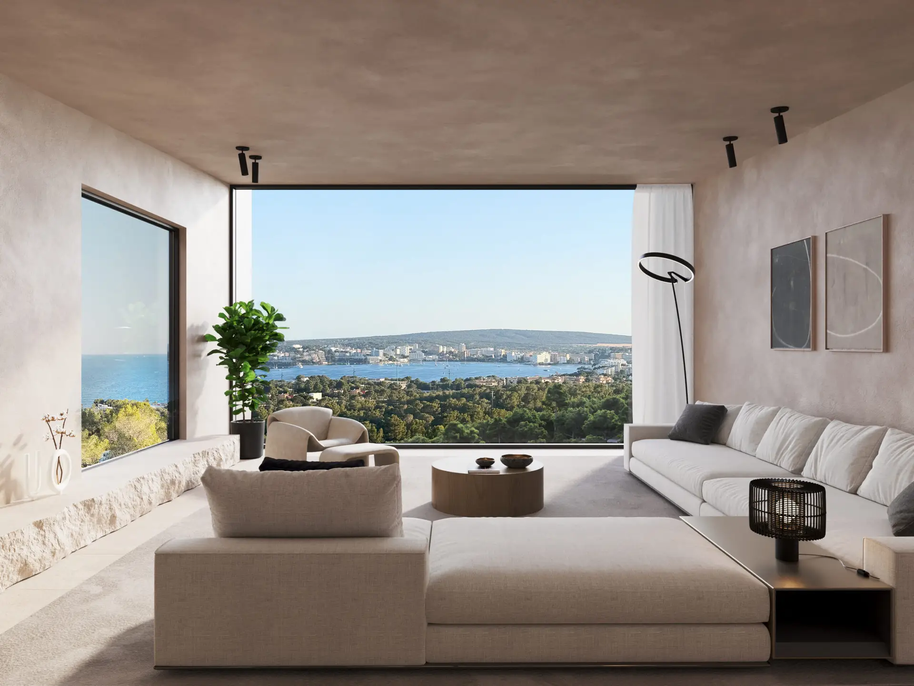
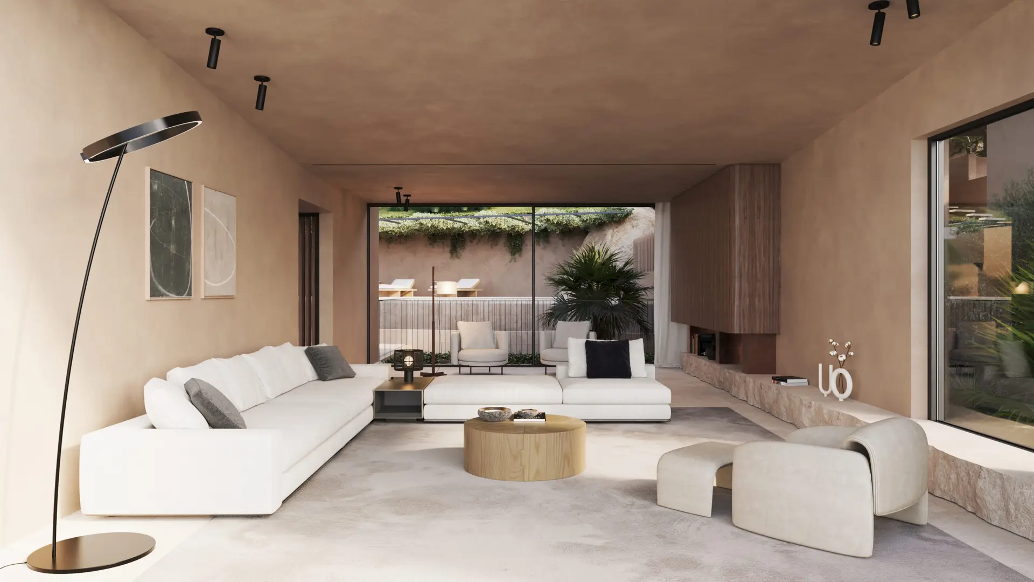
Inside, the layout is organised around a central living area that opens towards the terrace and pool. Openings are large but carefully positioned, maintaining privacy while still allowing long views towards the sea.
Circulation is more internal than external: moving through the house rather than around it.
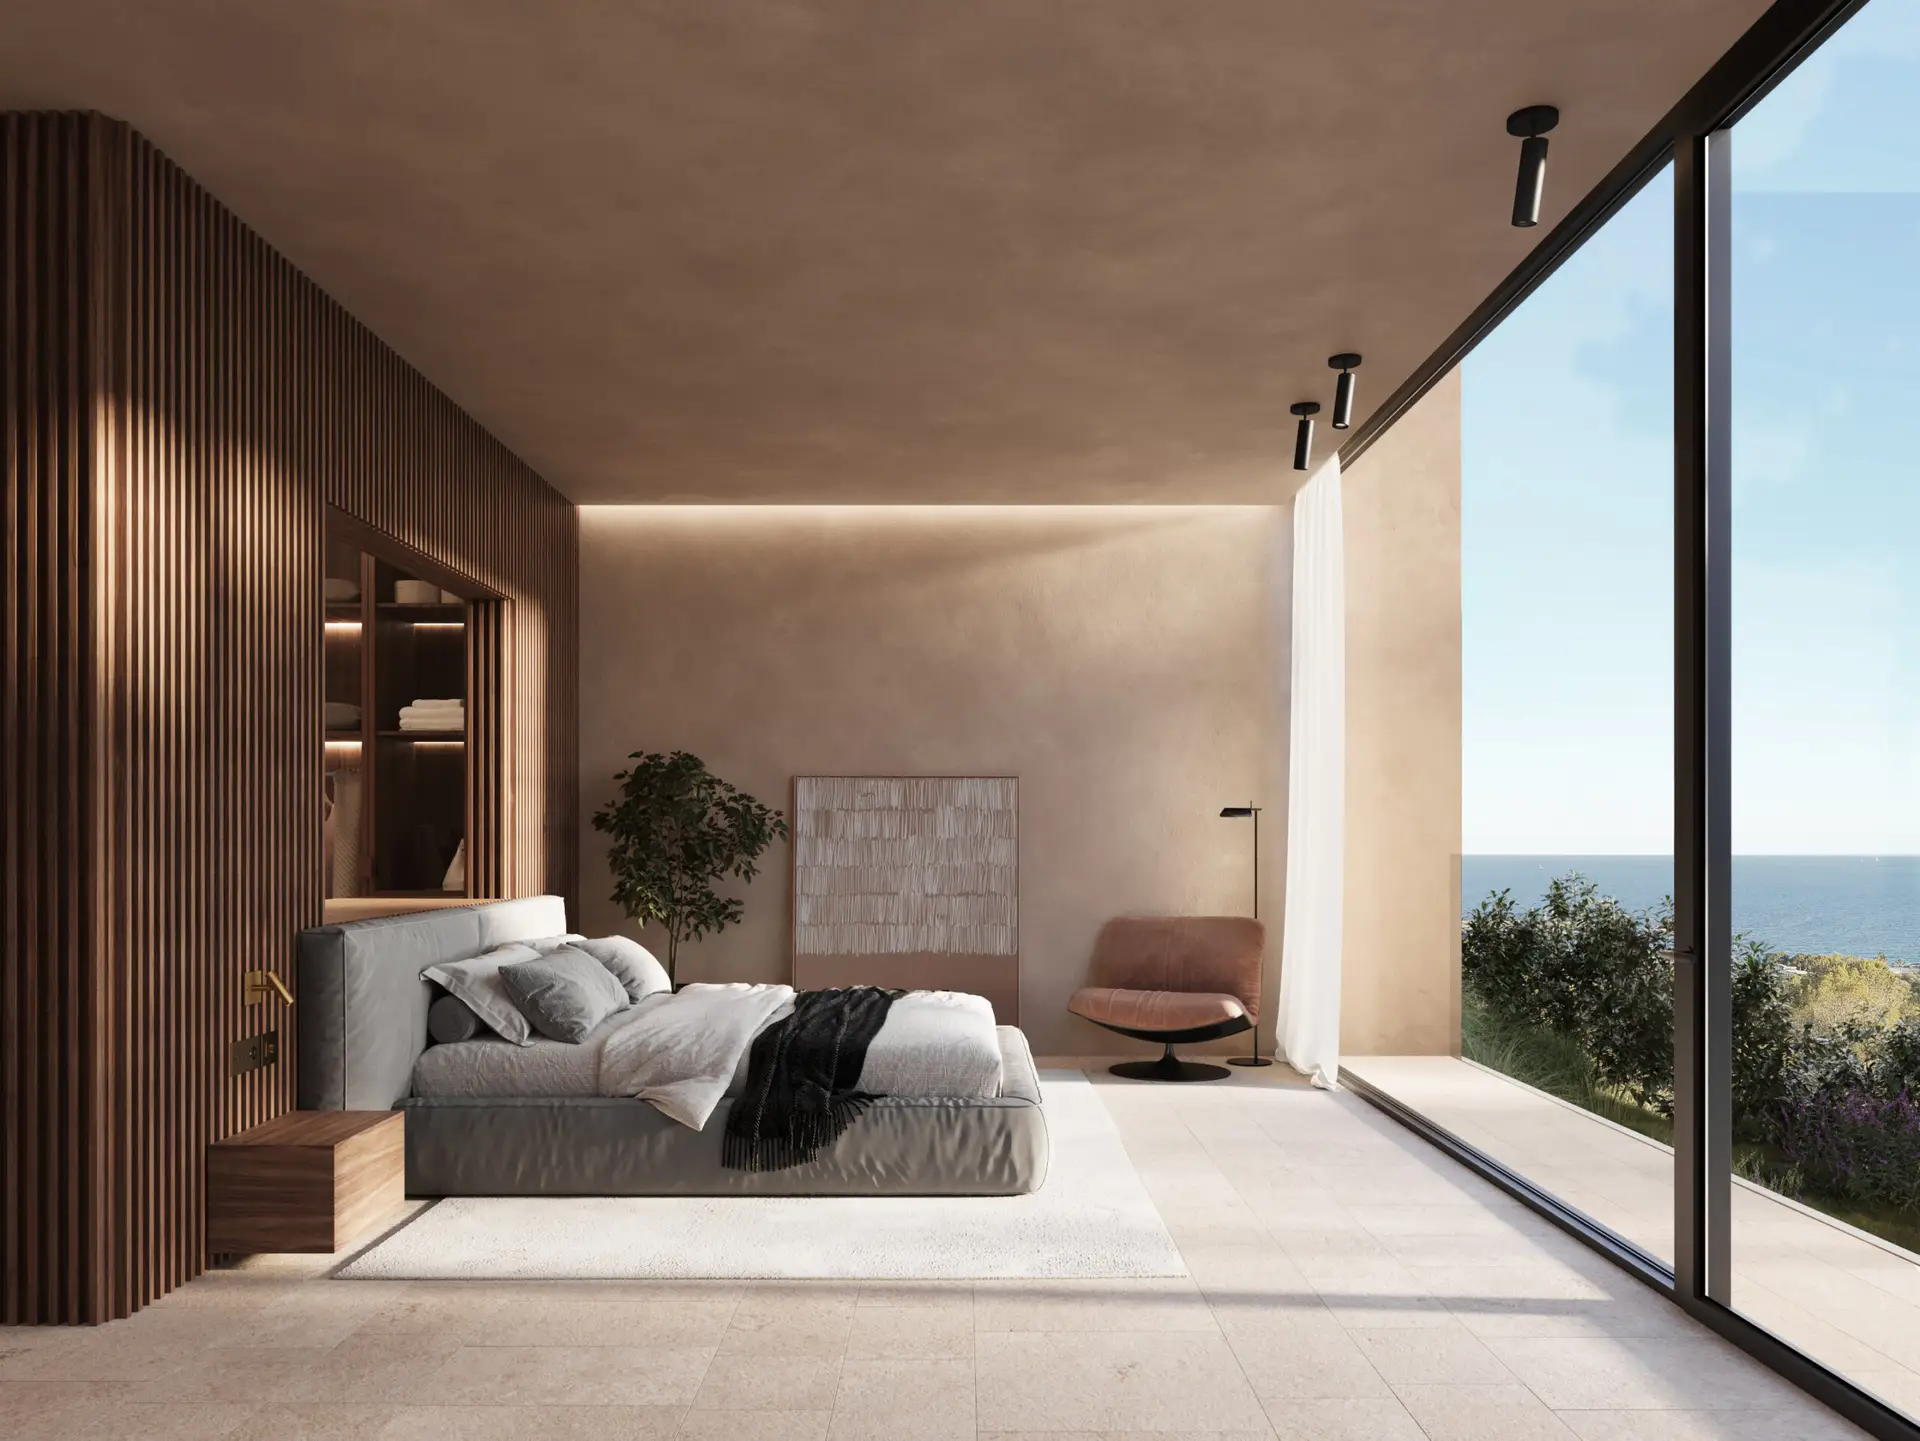
Bedrooms are more enclosed, with smaller, controlled openings that frame specific parts of the landscape.
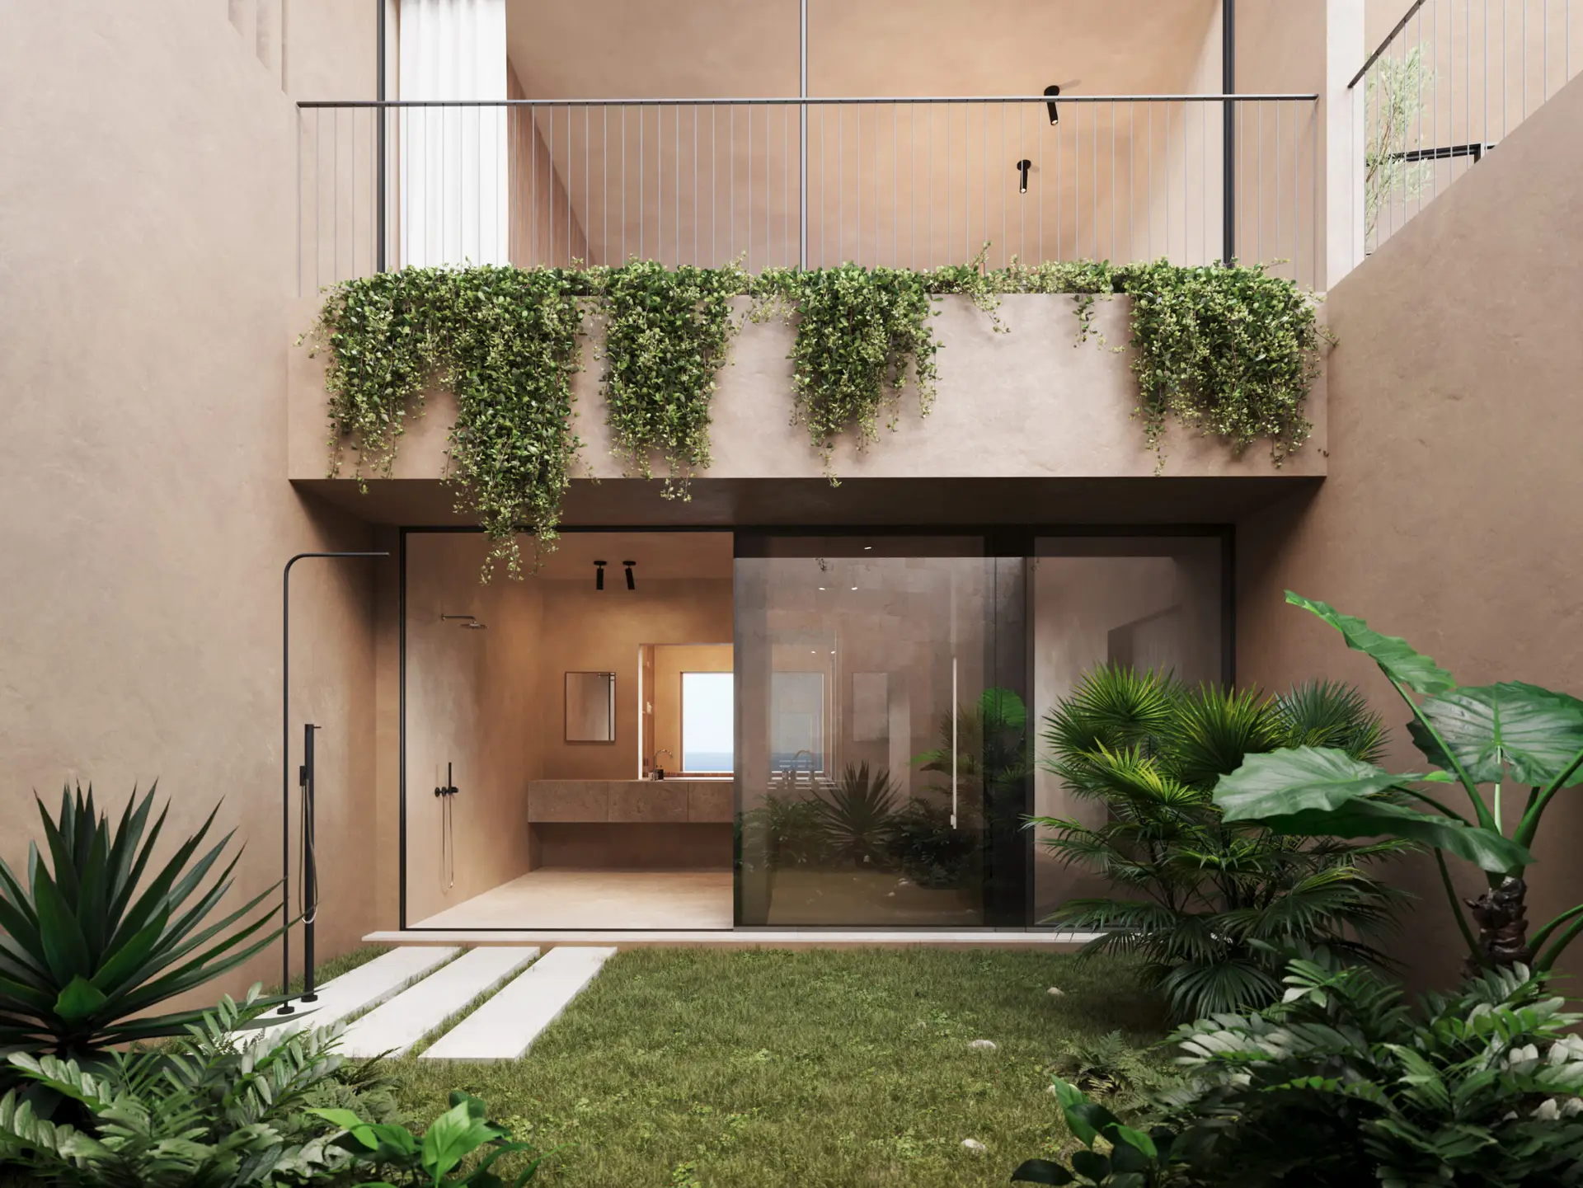
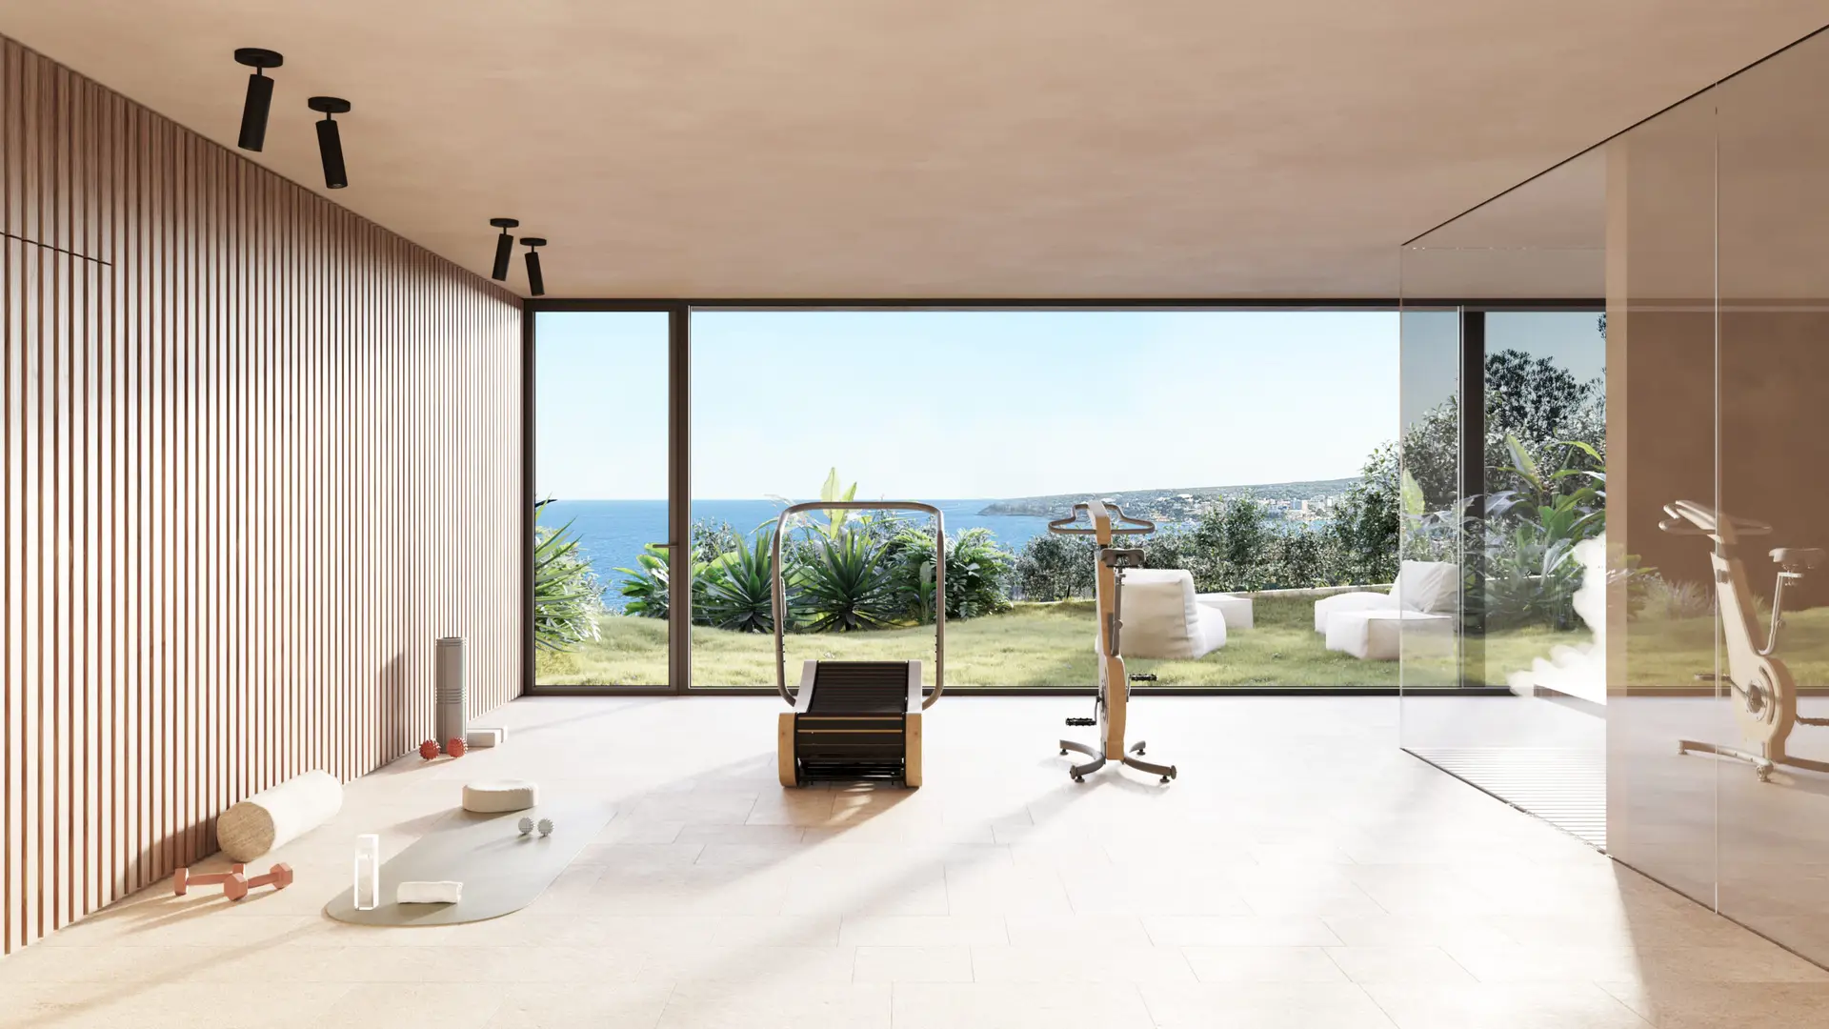
The lower level continues this logic. Wellness and service spaces are integrated into the structure, connected to the outside but more protected.
Material choices are restrained: stone façades, wooden shutters and neutral interiors that emphasise light and shadow.
Gallery
Details
A house defined by precision: controlled openings, framed views and a more introverted relationship with the landscape.