

Sencelles
Mediterranean architecture featuring clean lines and natural light.
The project
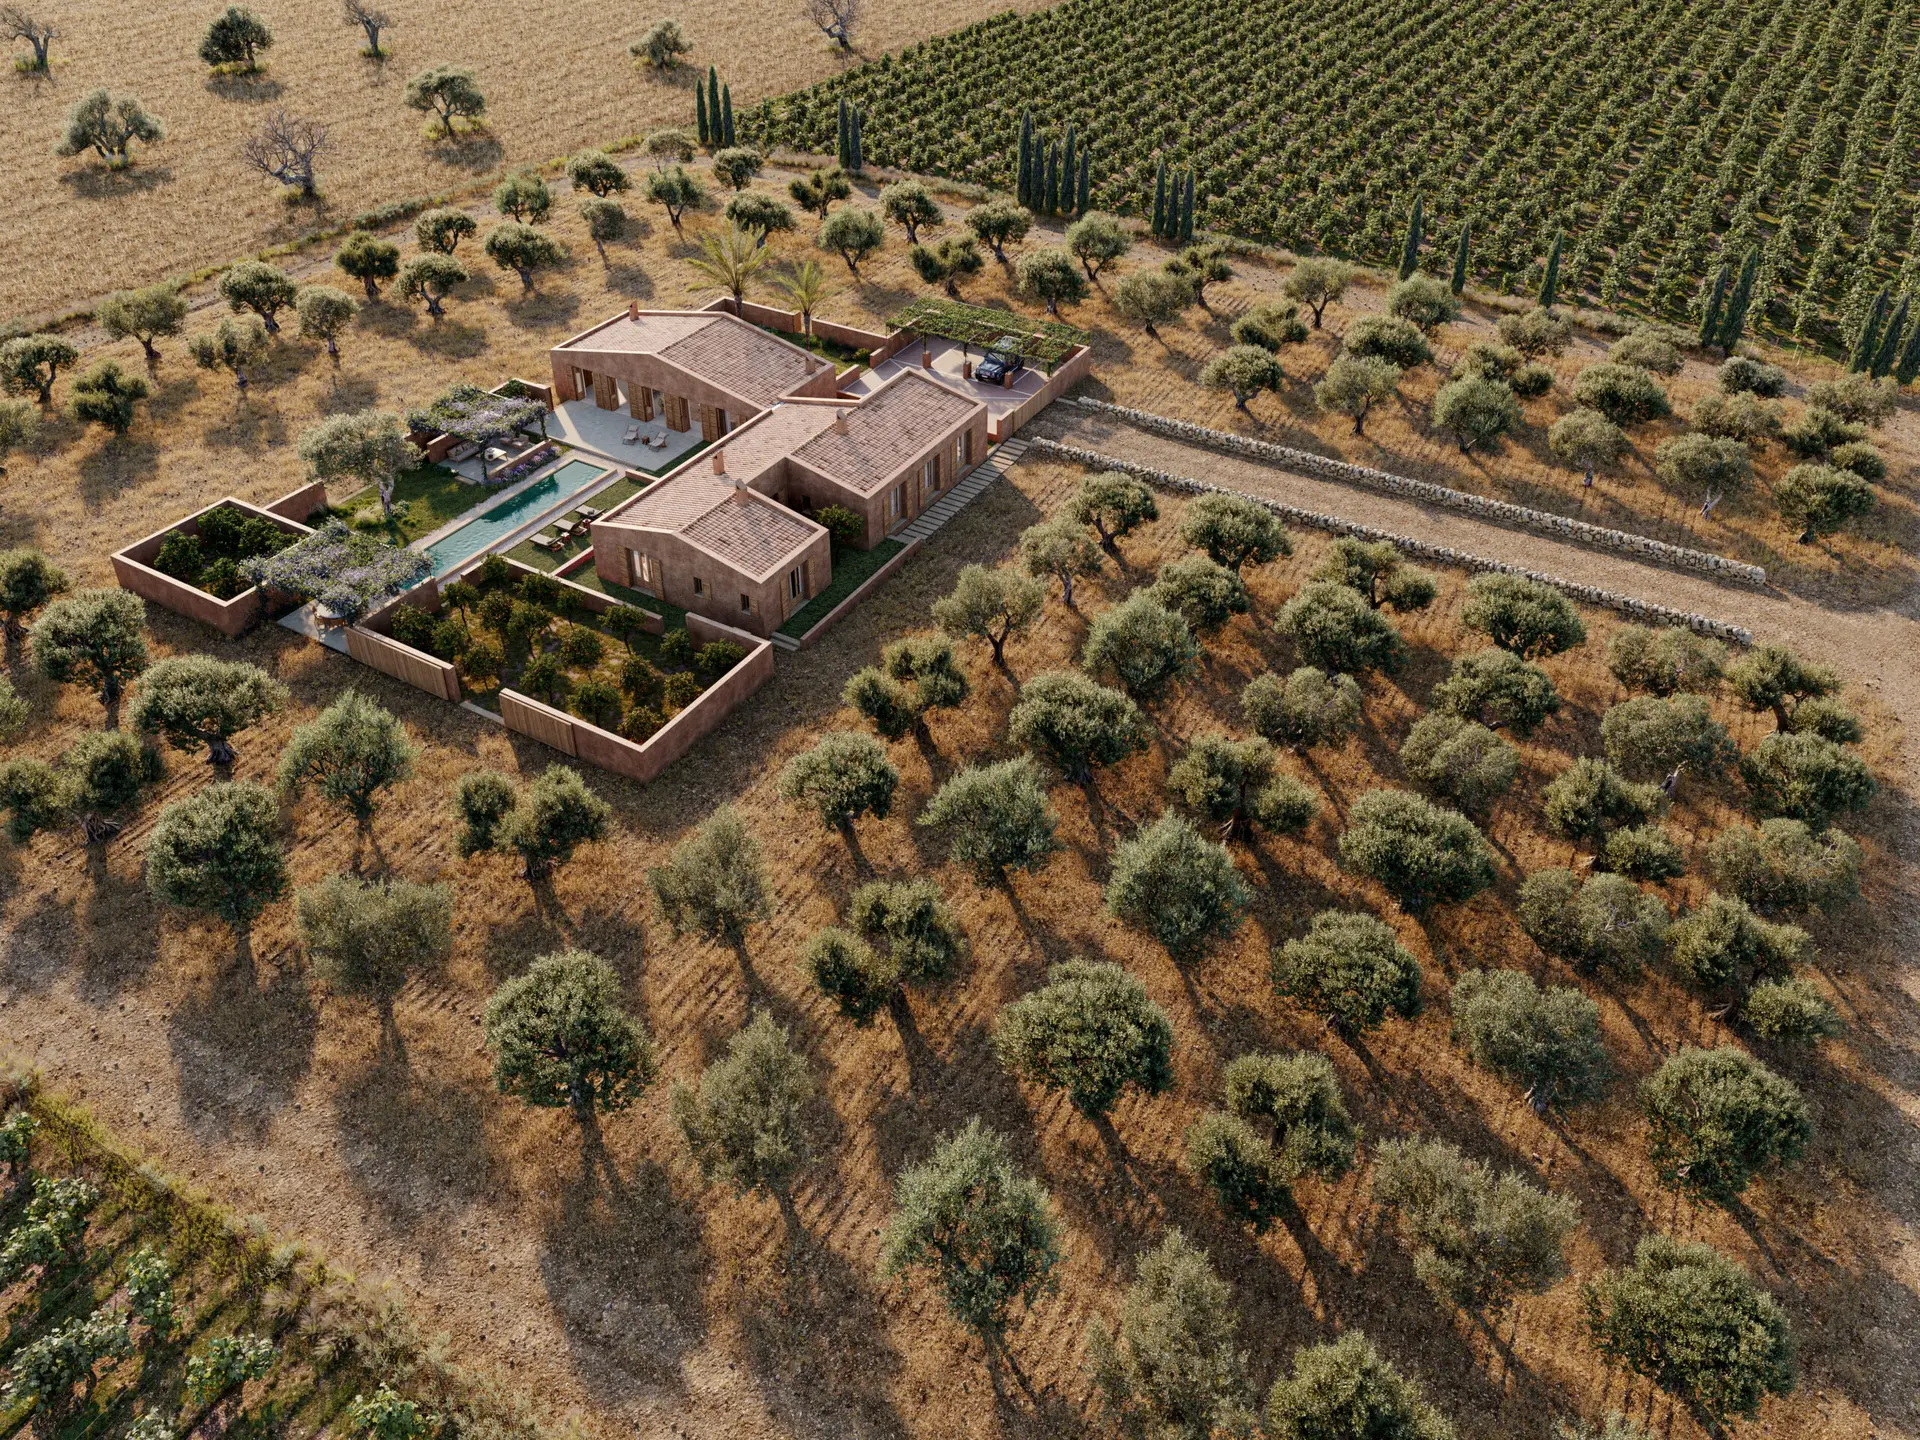
The house is arranged as a low, horizontal composition that follows the flat terrain.
All main functions are placed on a single level, creating a direct and continuous relationship between interior and exterior spaces.
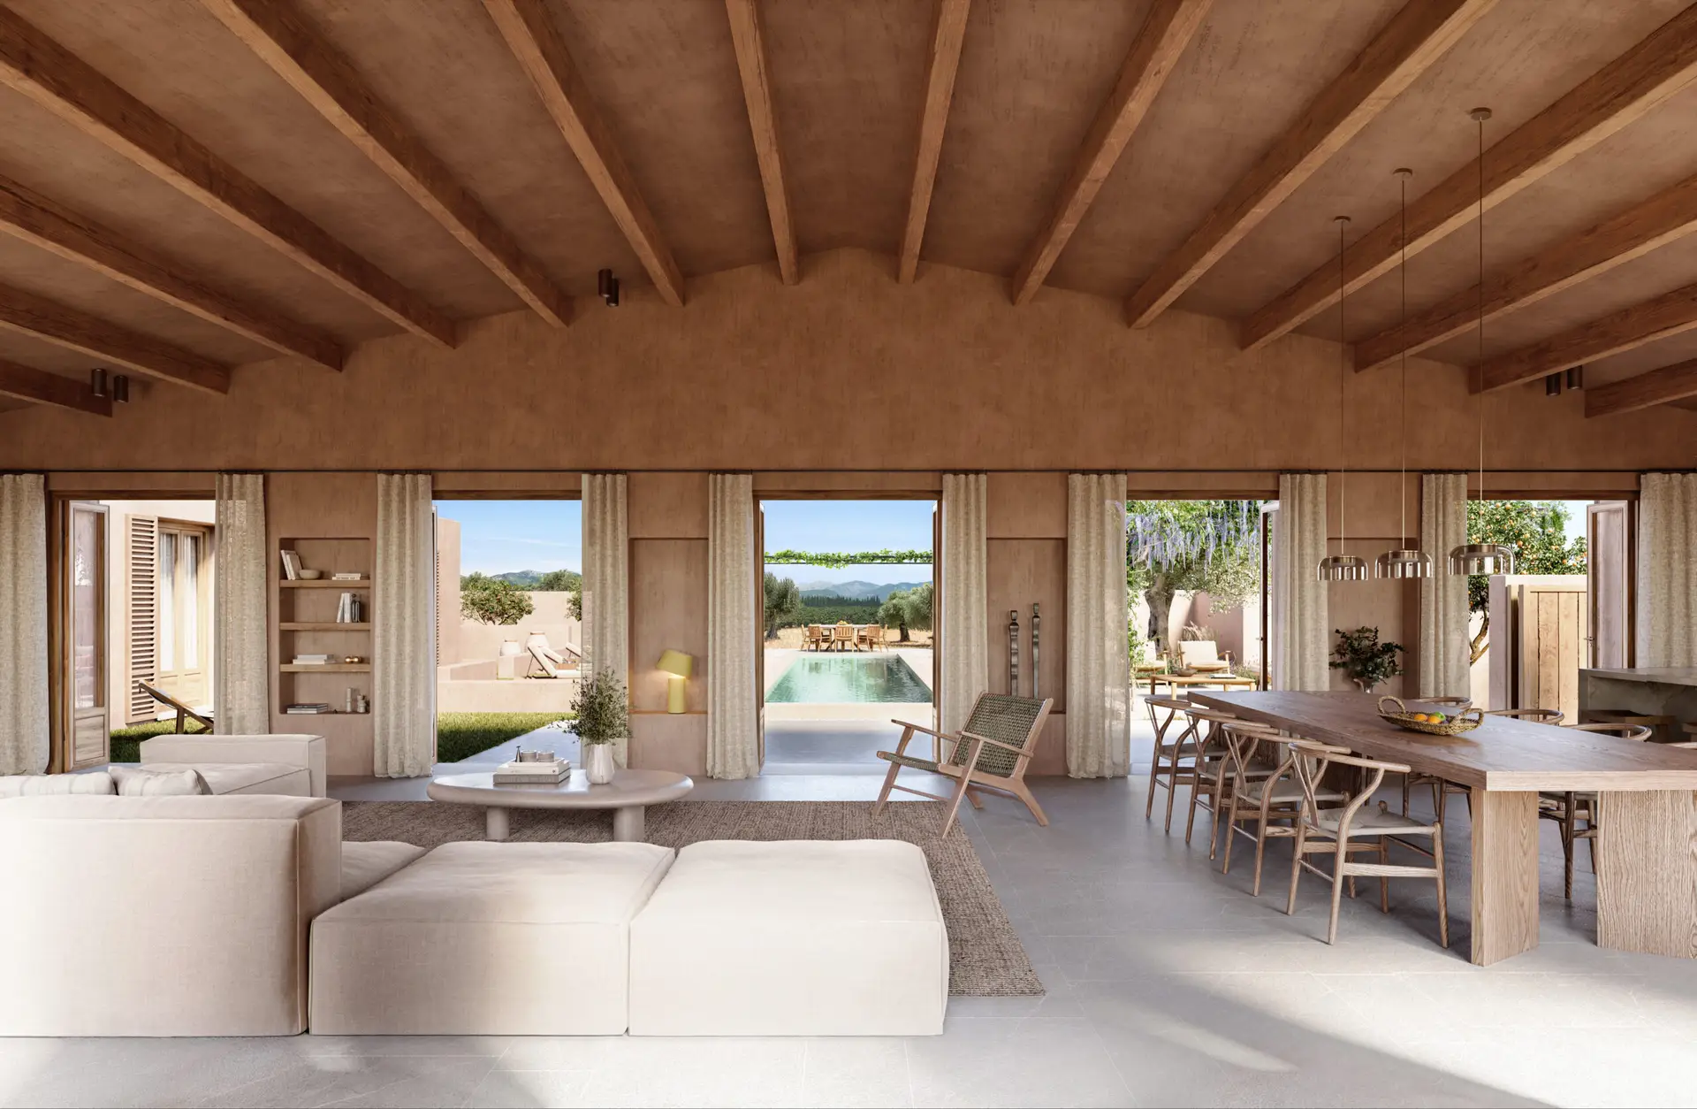
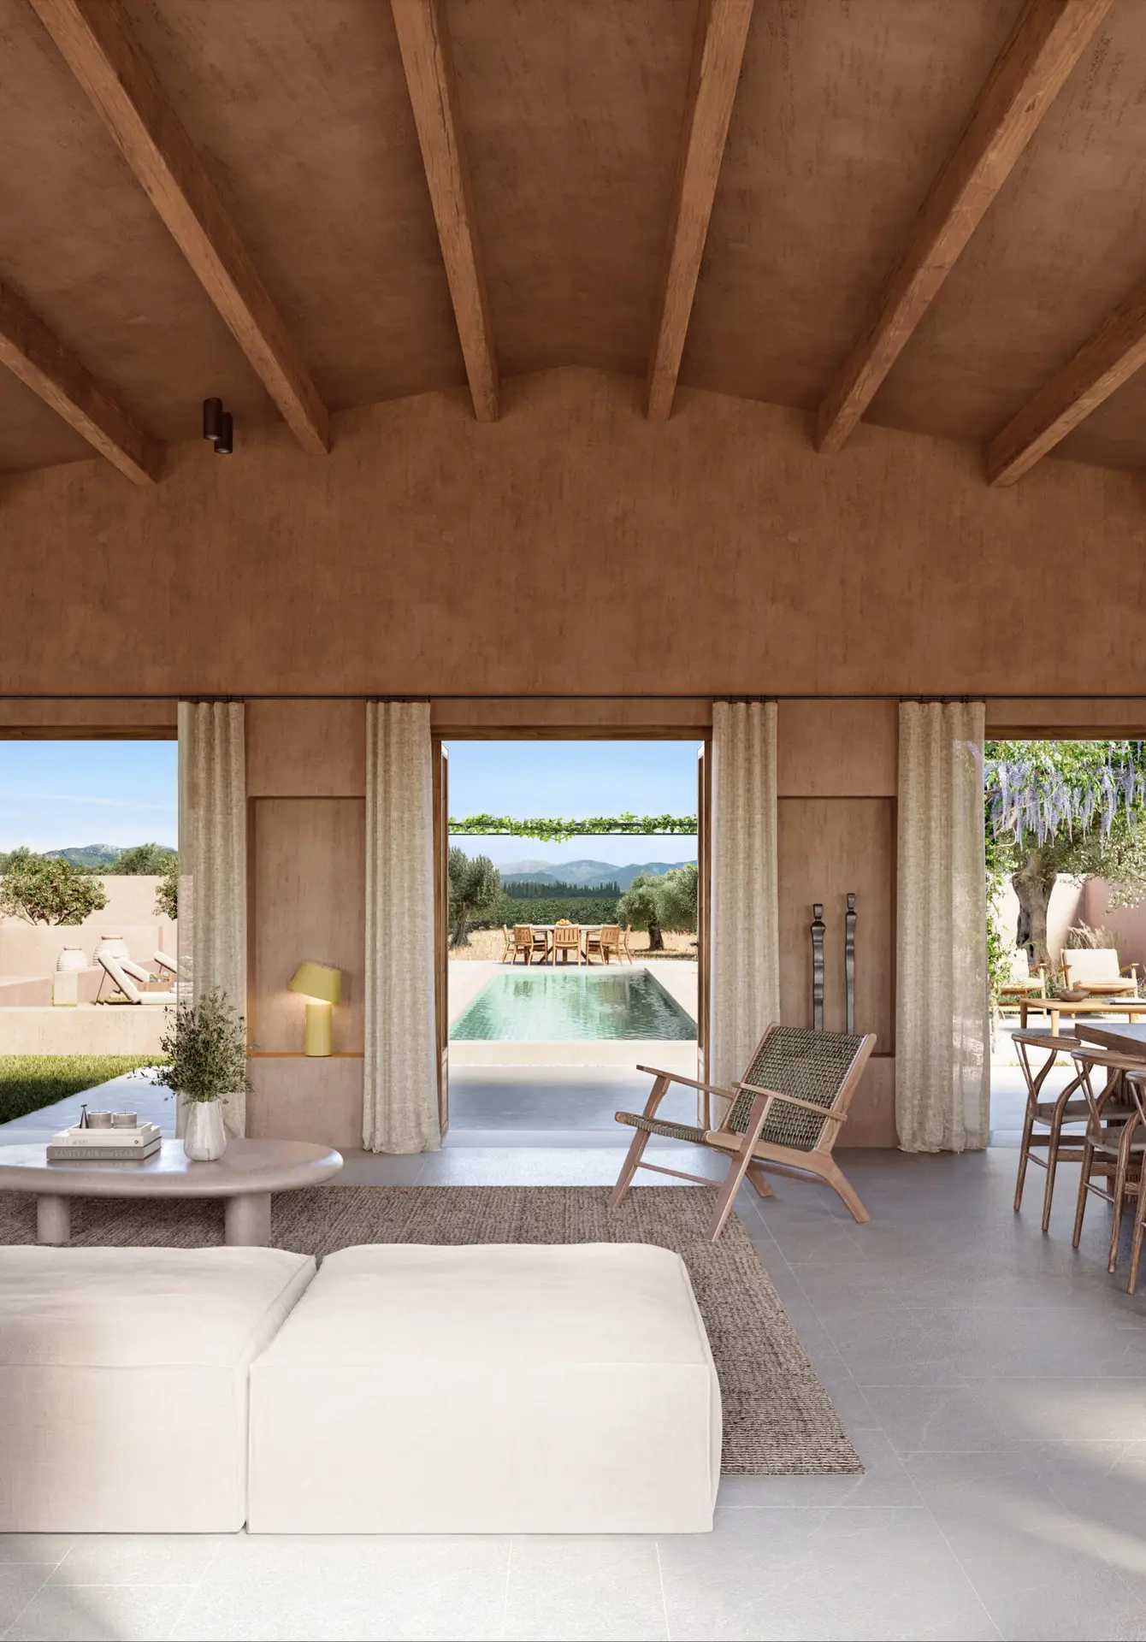
The plan is organised along a central axis that connects entrance, living areas and the pool. From this axis, rooms extend outward, allowing each space to open directly to the garden.
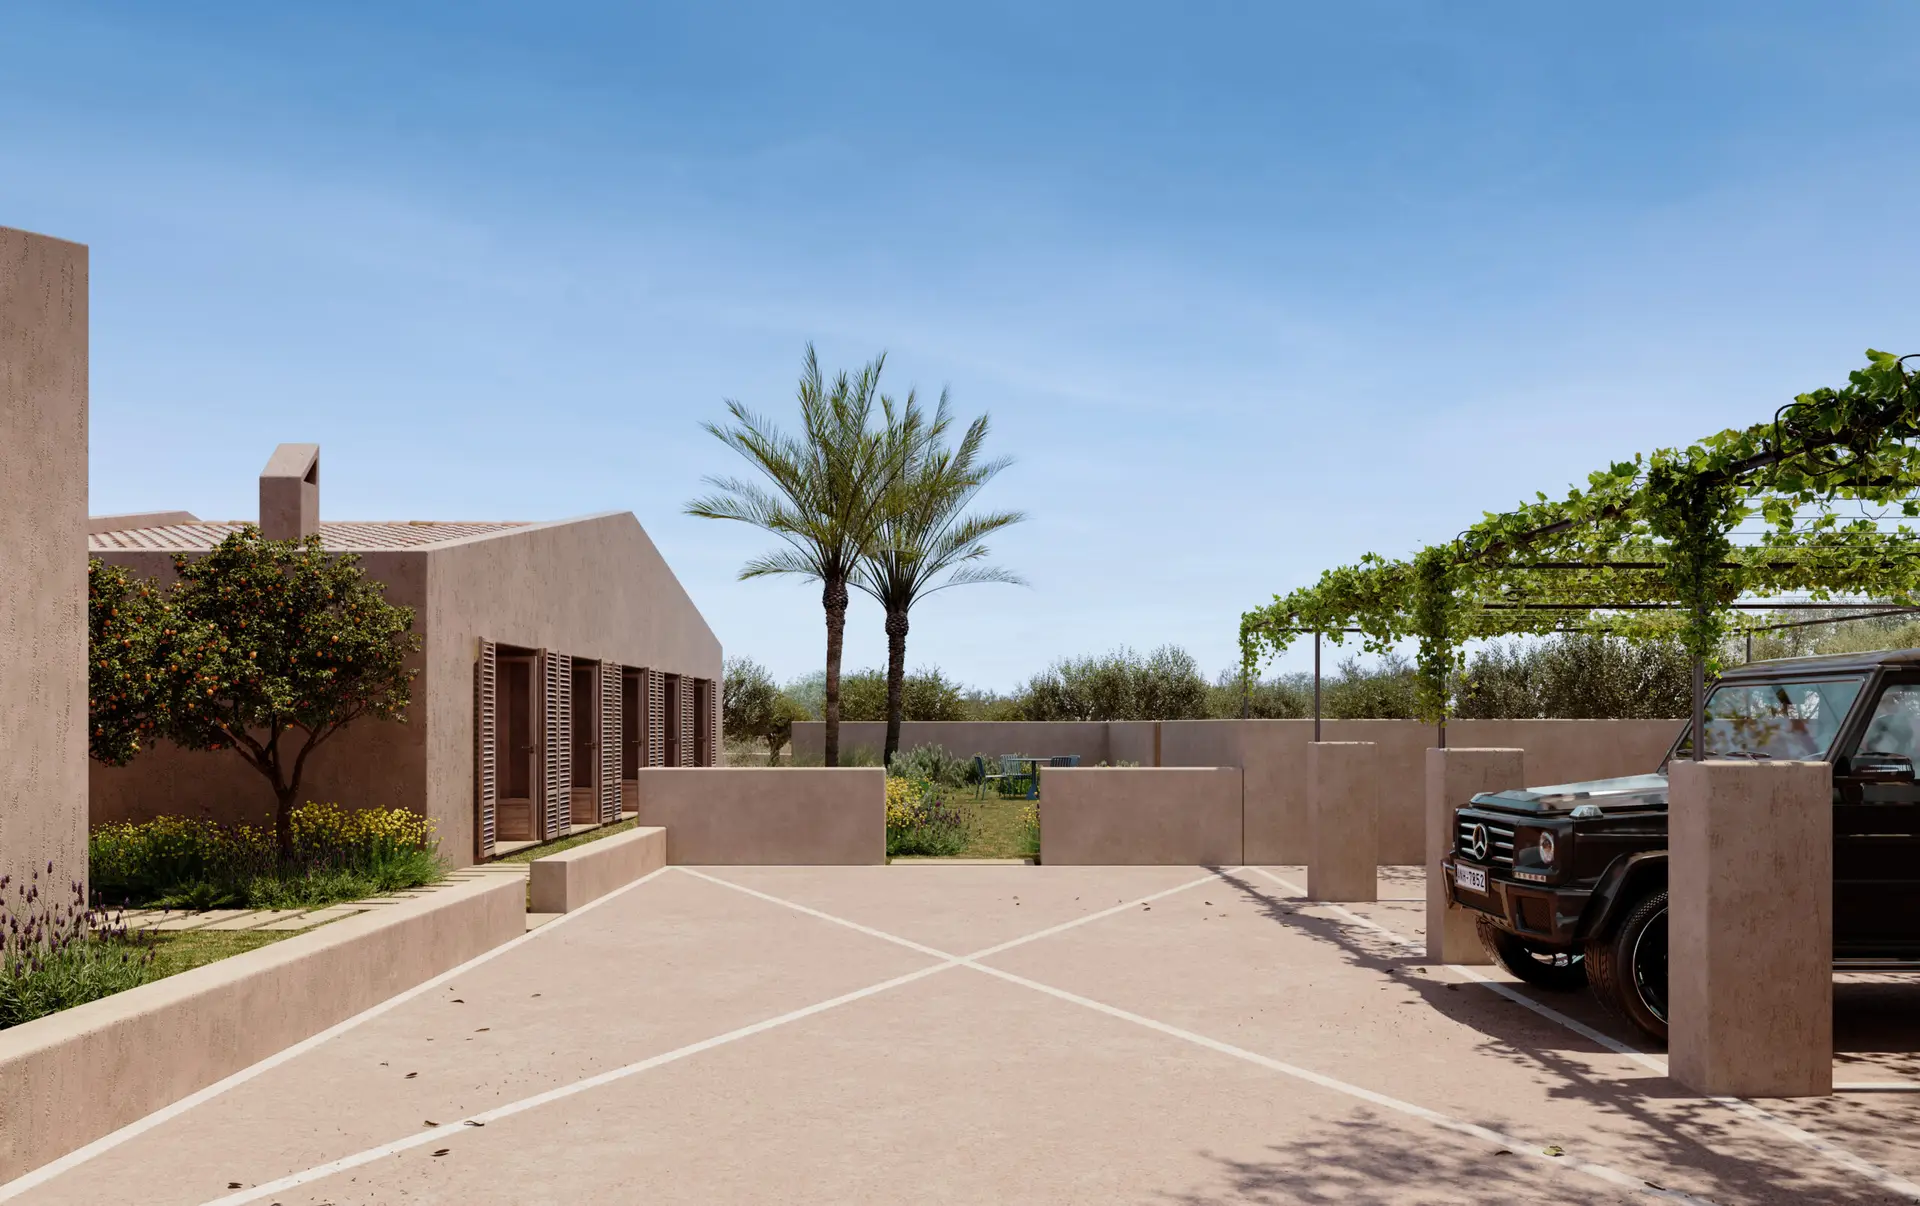
The façade is defined by large openings with shutters, providing flexibility between openness and shade.
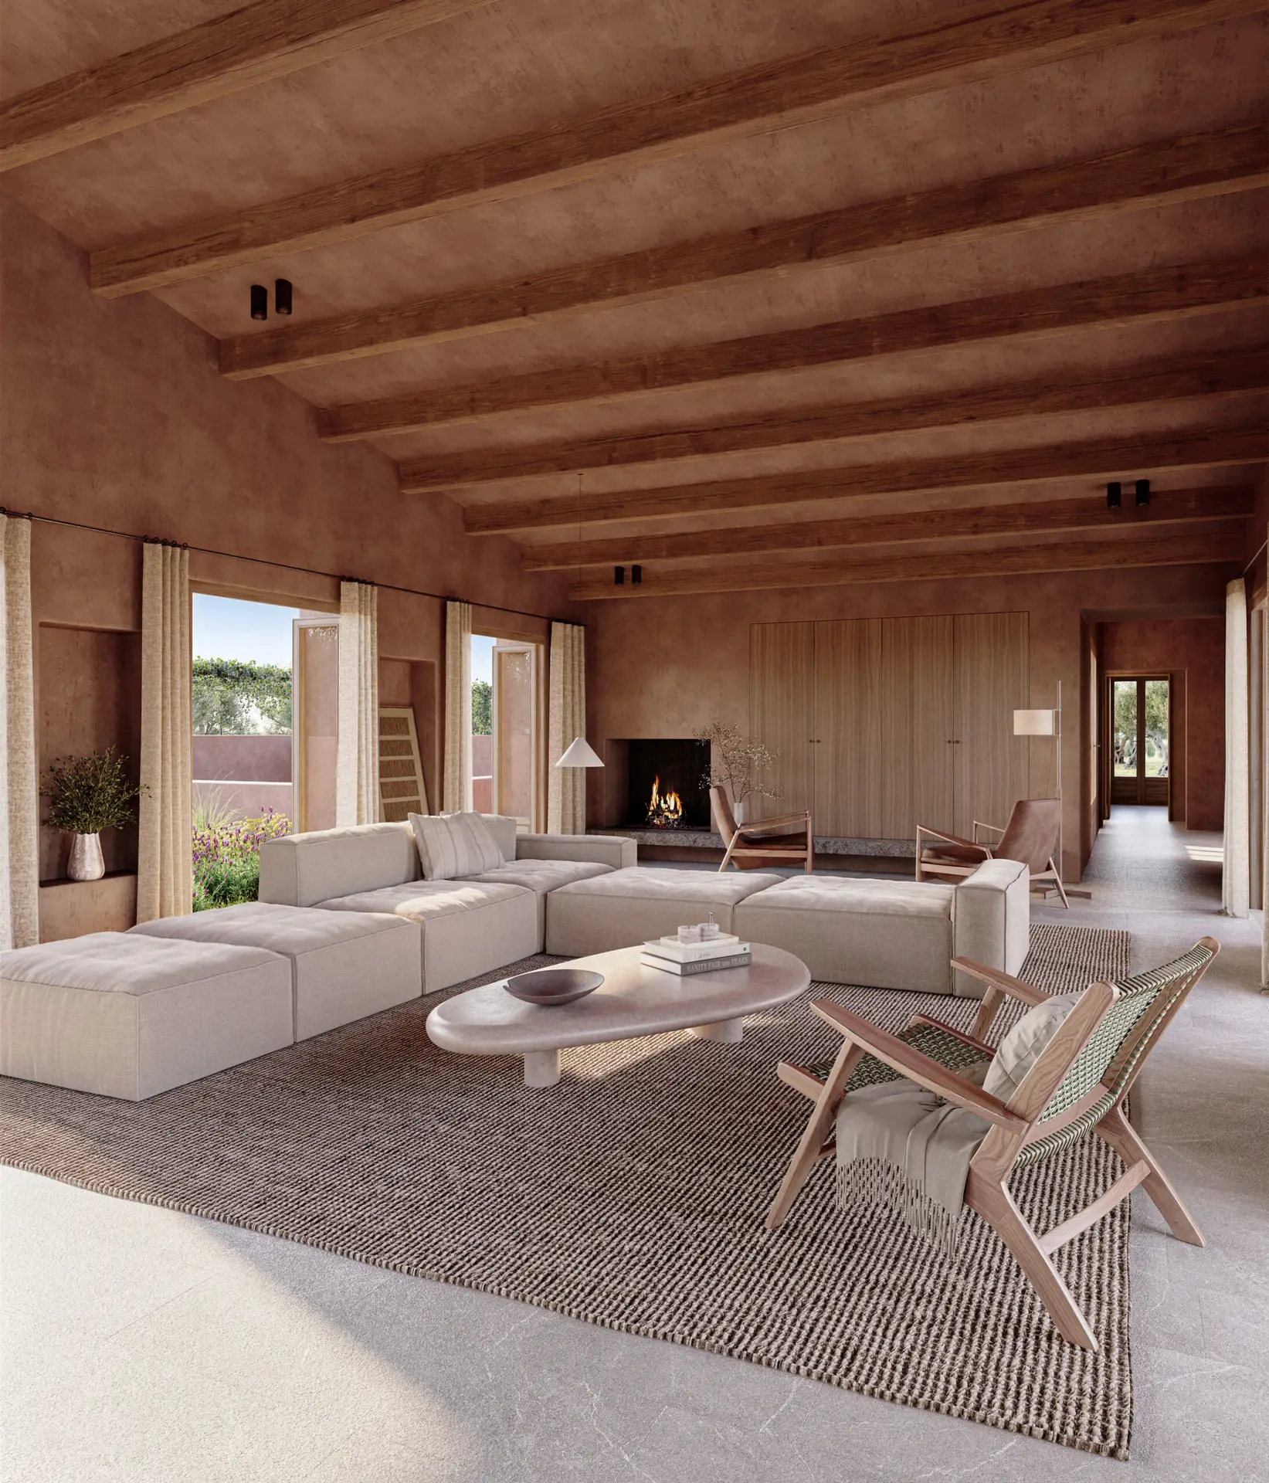
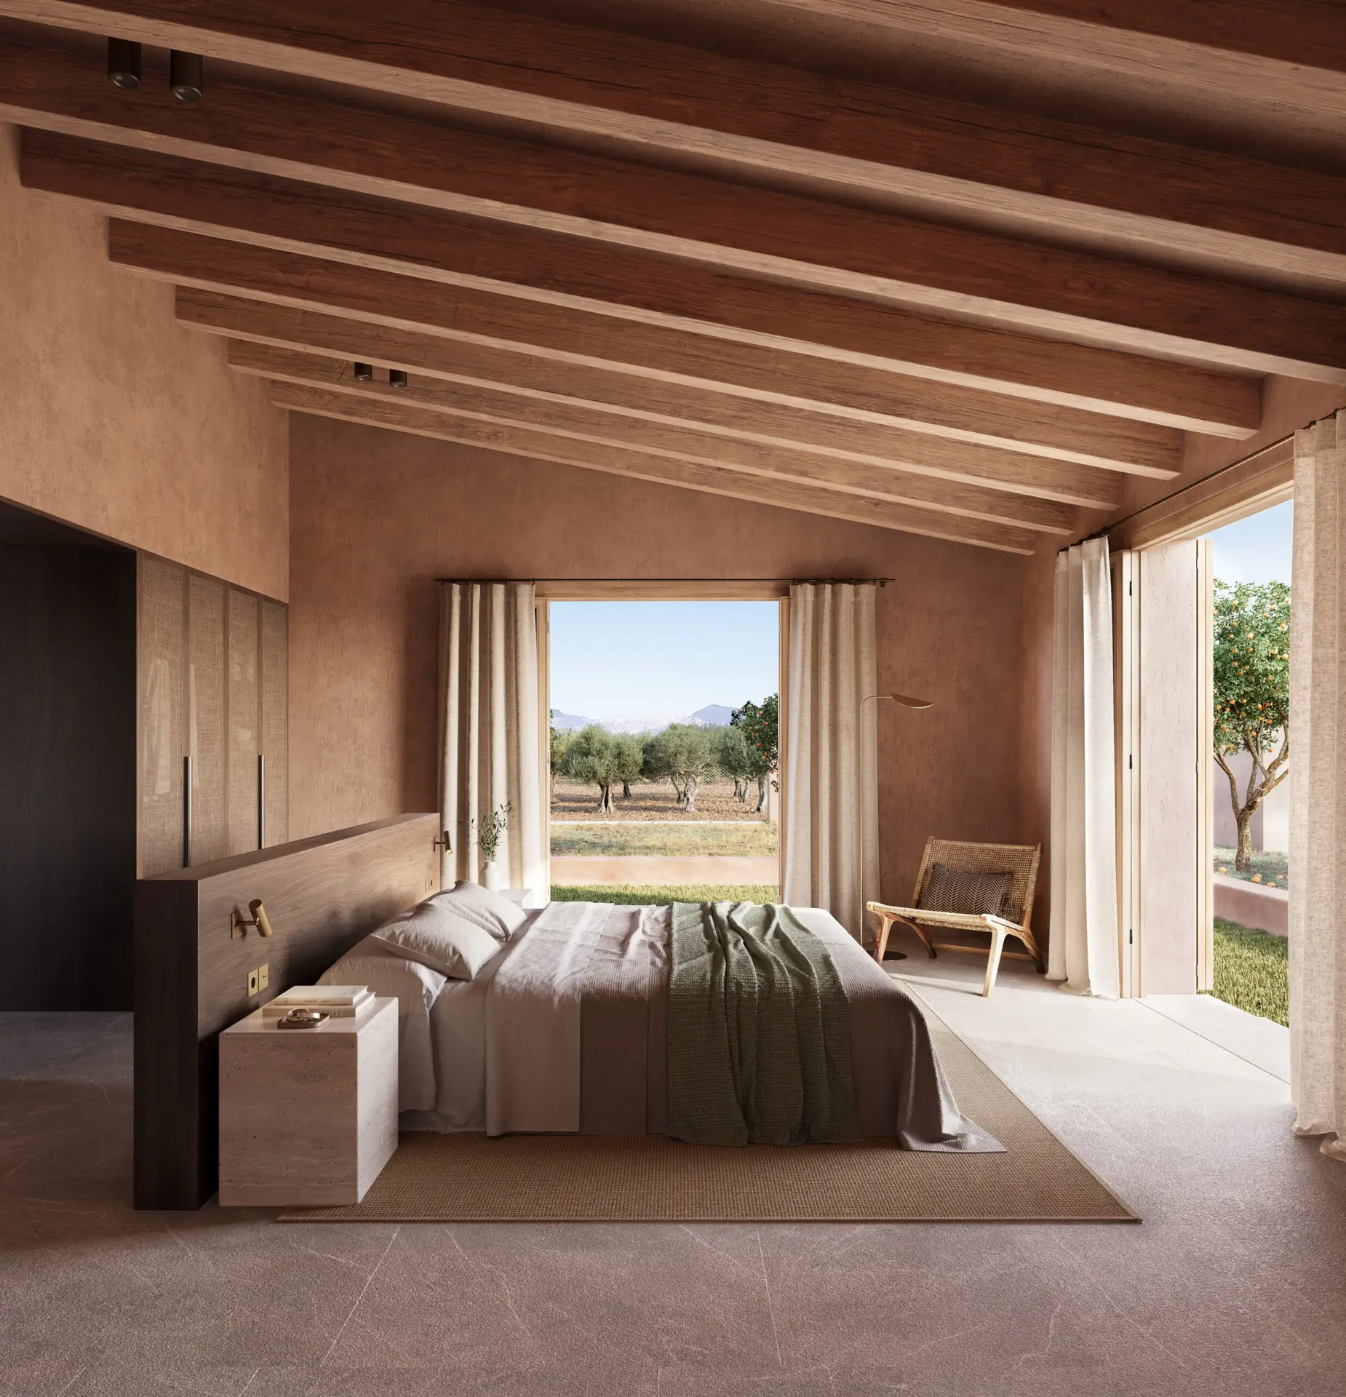
The living area is fully open towards the exterior, with kitchen, dining and lounge aligned in one continuous space. Bedrooms are positioned along the perimeter, slightly recessed to provide privacy.
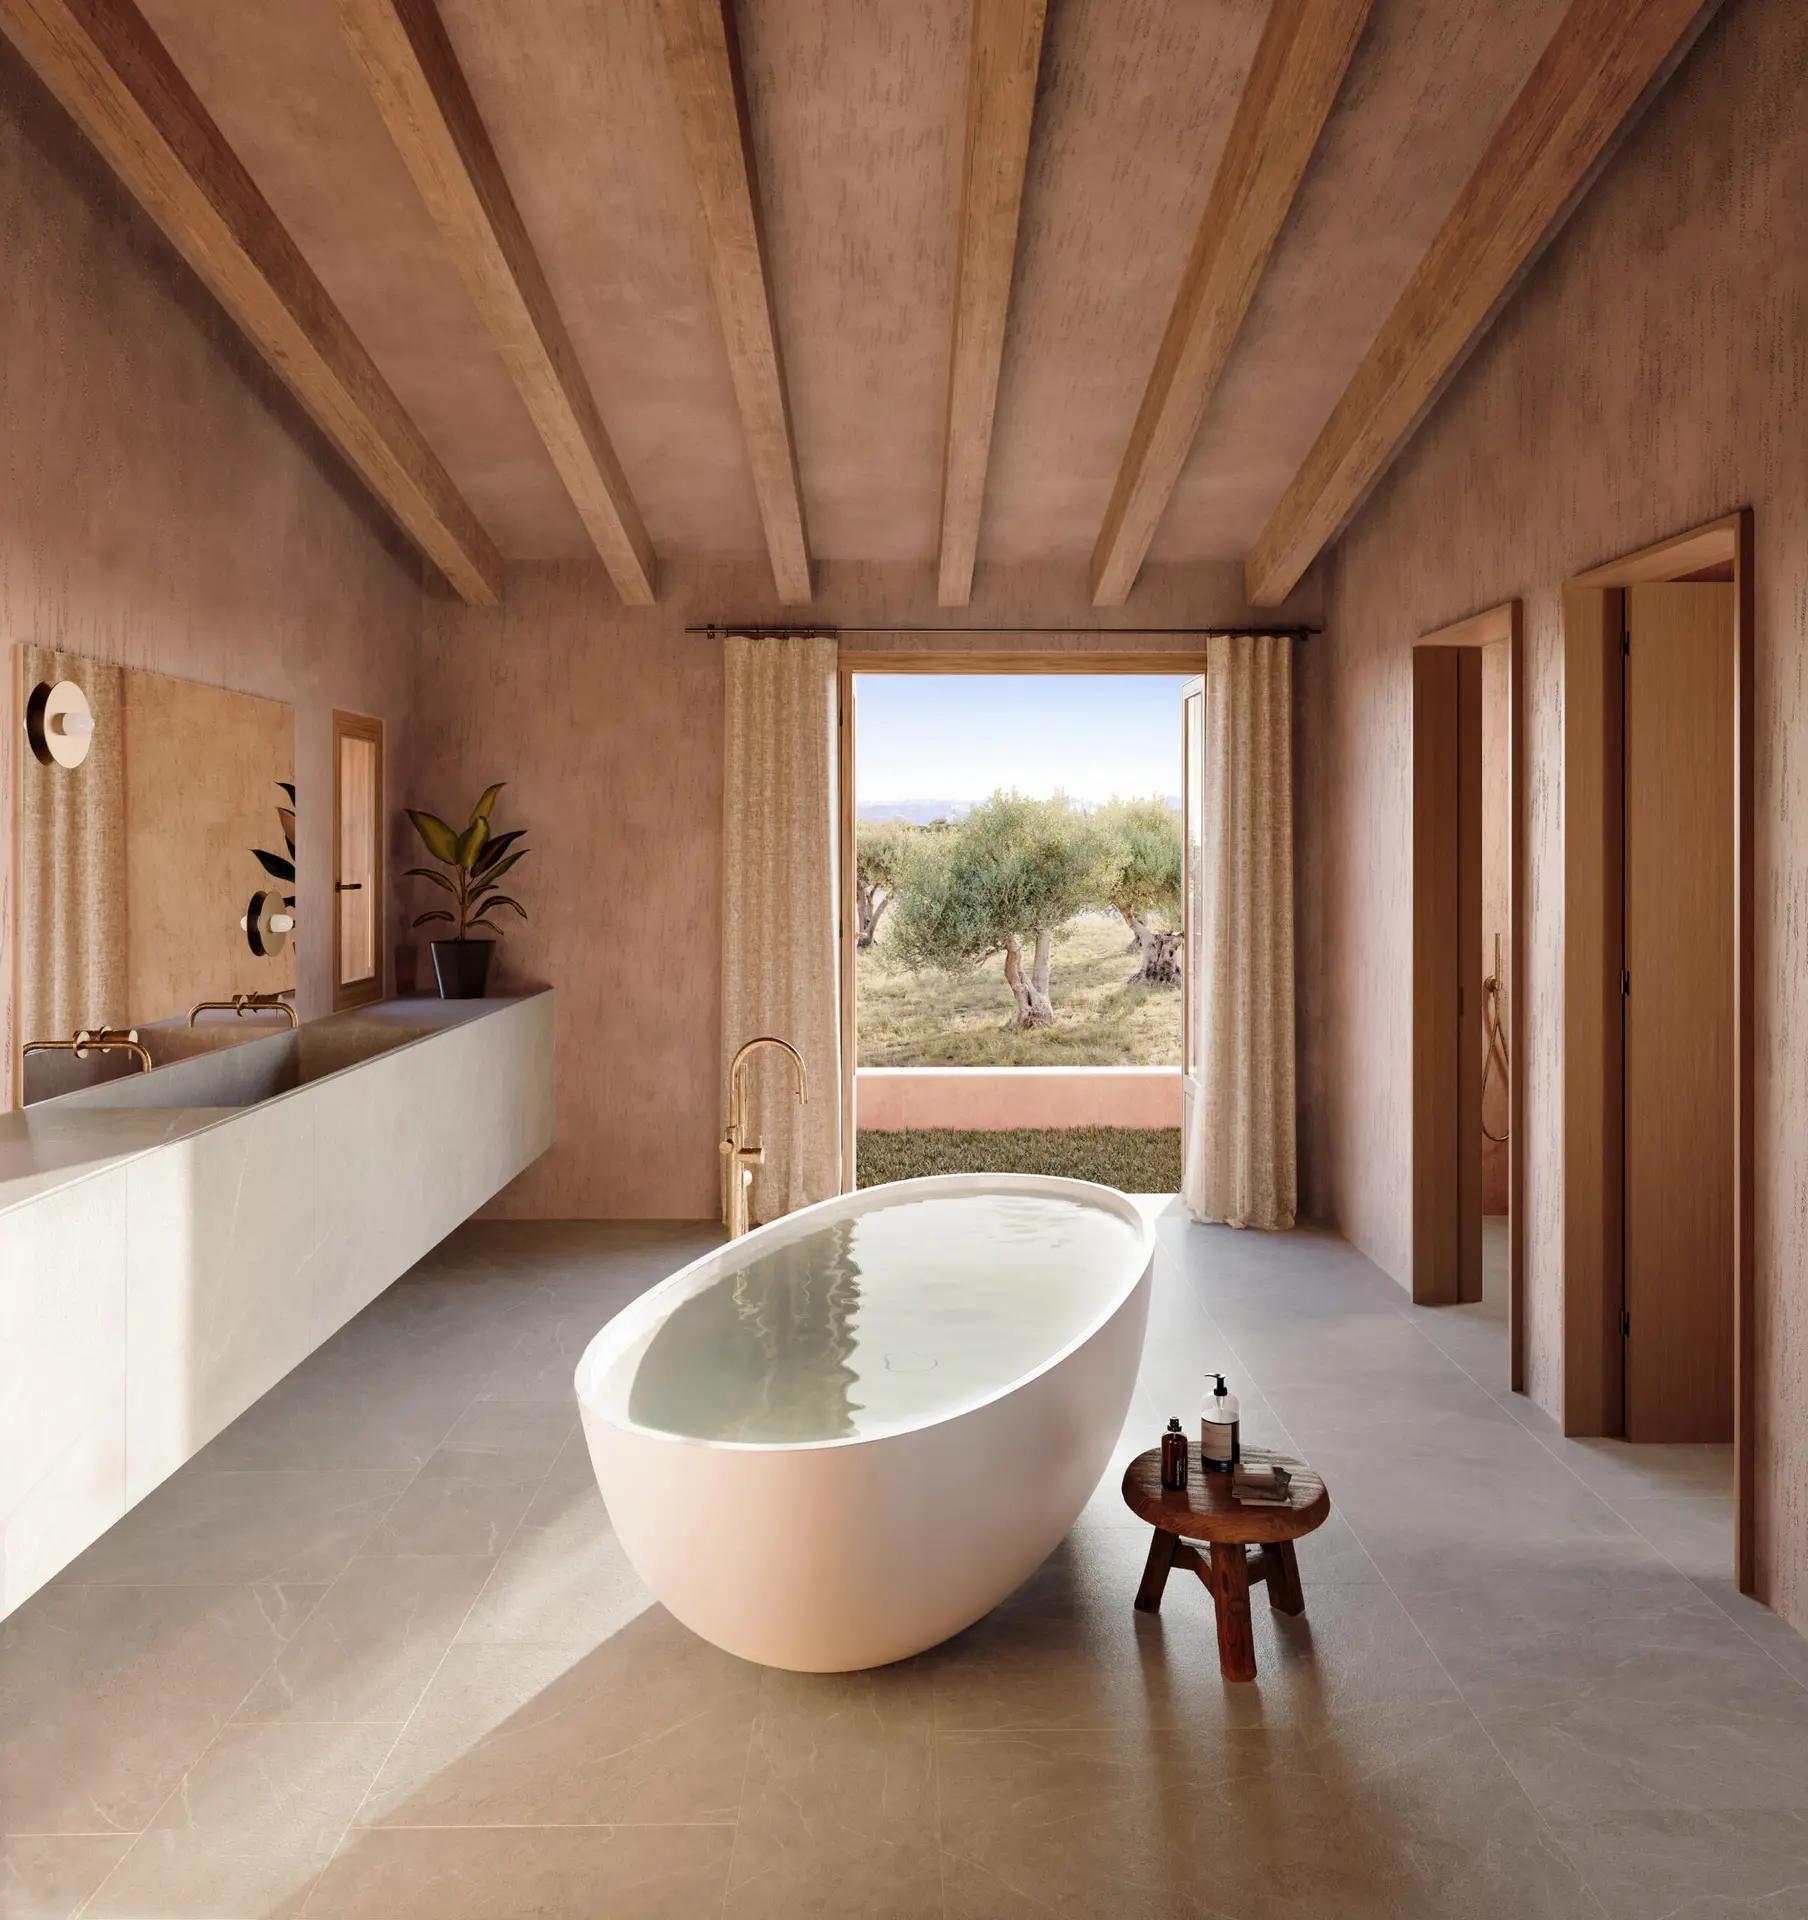
Material choices are simple and consistent: plaster walls, natural stone elements and wood detailing.
The basement is compact, used for secondary functions without disrupting the simplicity of the ground floor.
Gallery
Details
A house defined by clarity: single-level living, direct connections and a simple, efficient layout.