

Sencelles
Serene volumes in dialogue with the land's topography.
The project
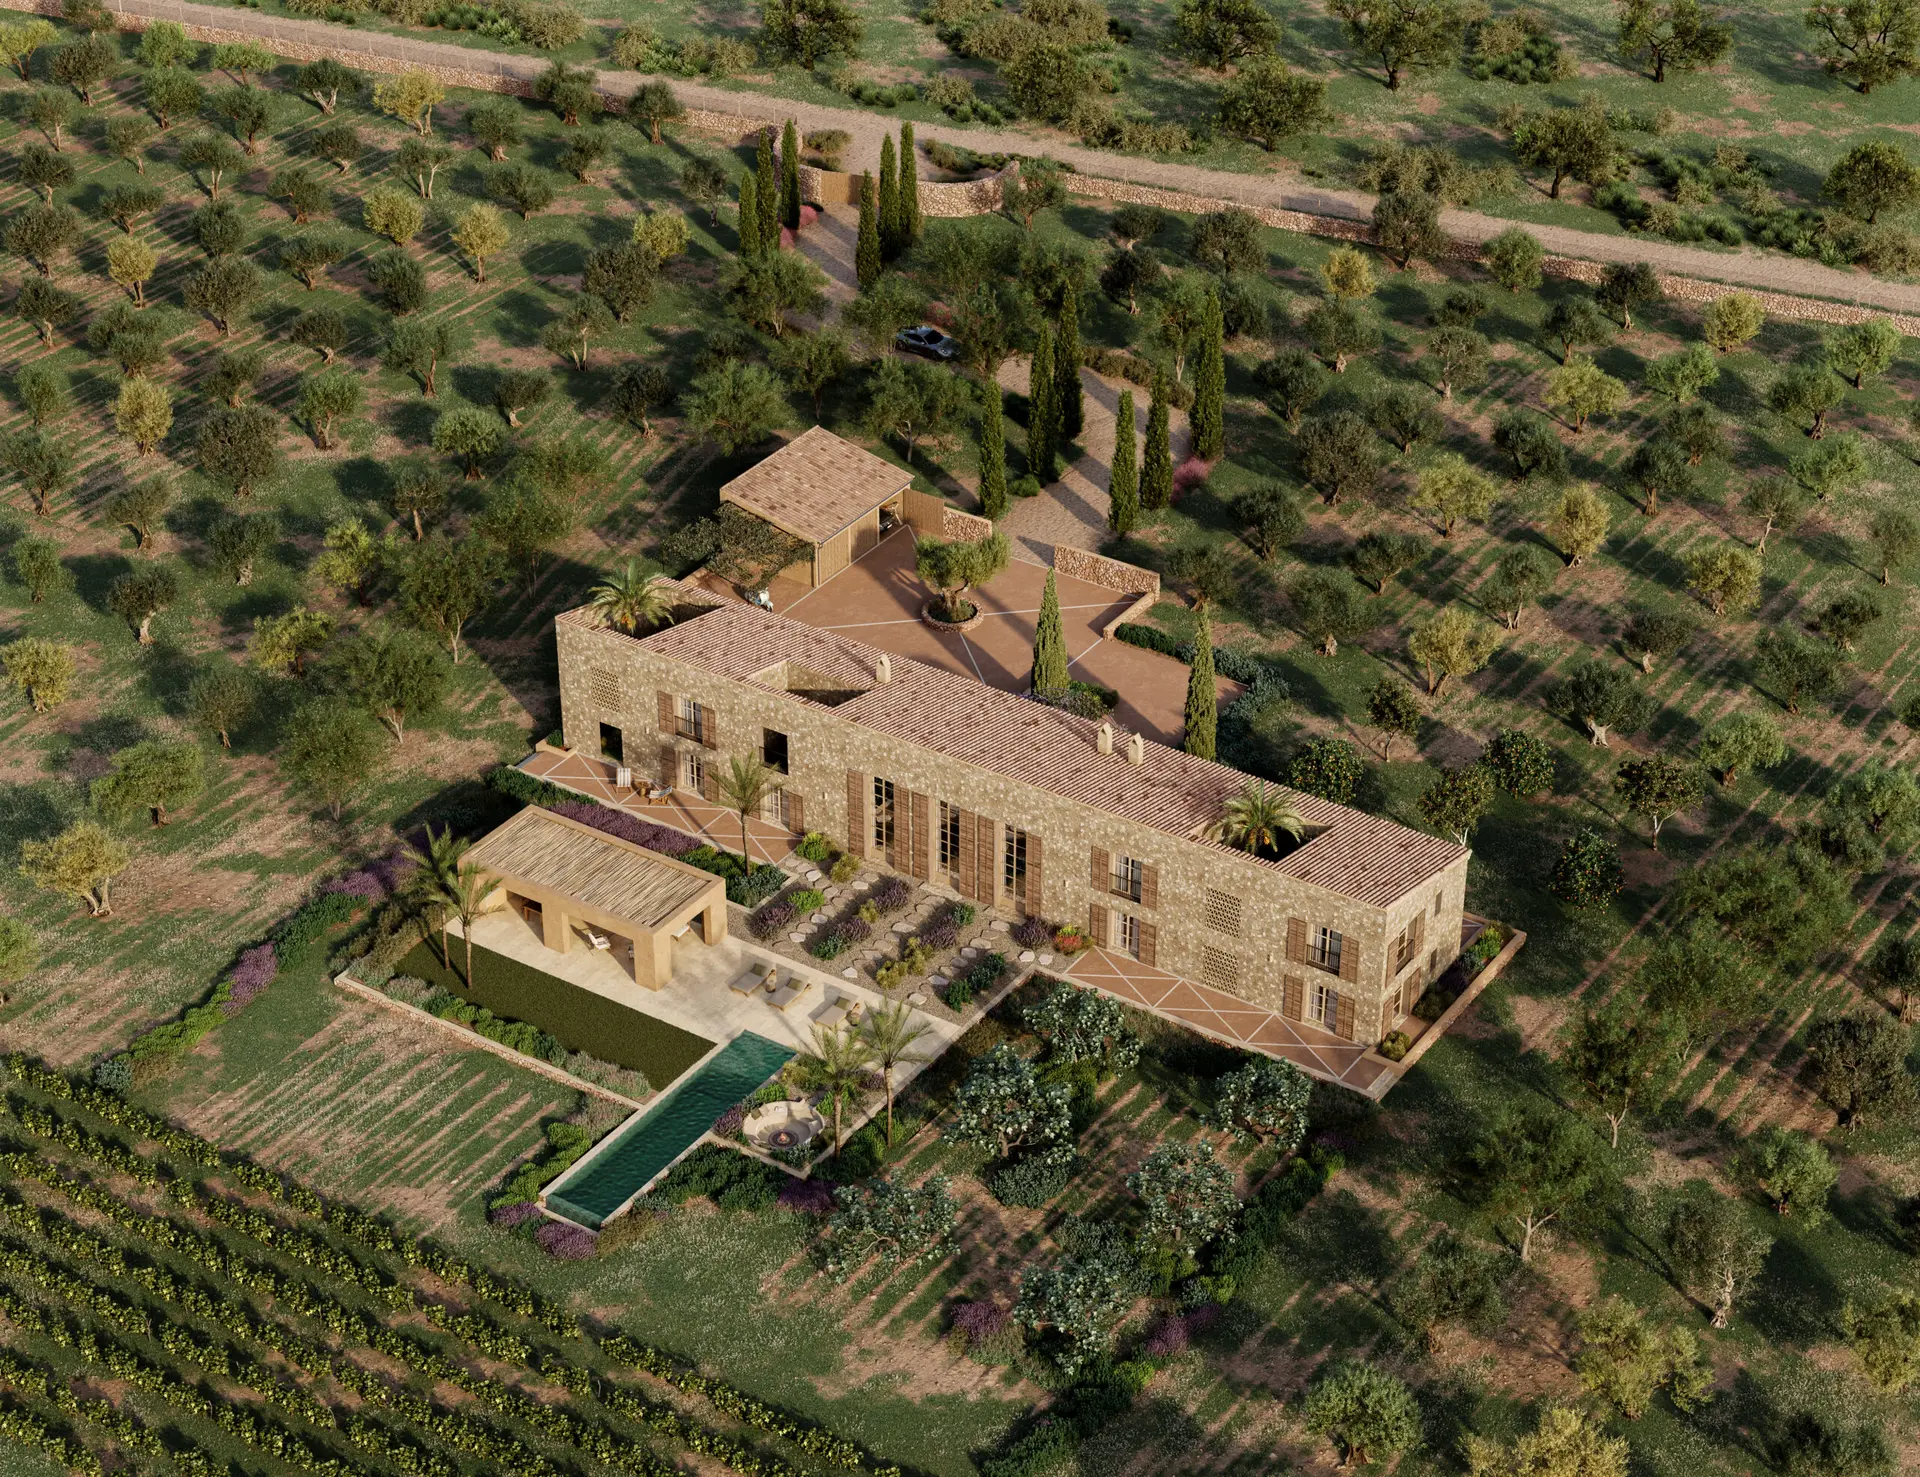
The house is organised along a strong central axis that structures the entire project.
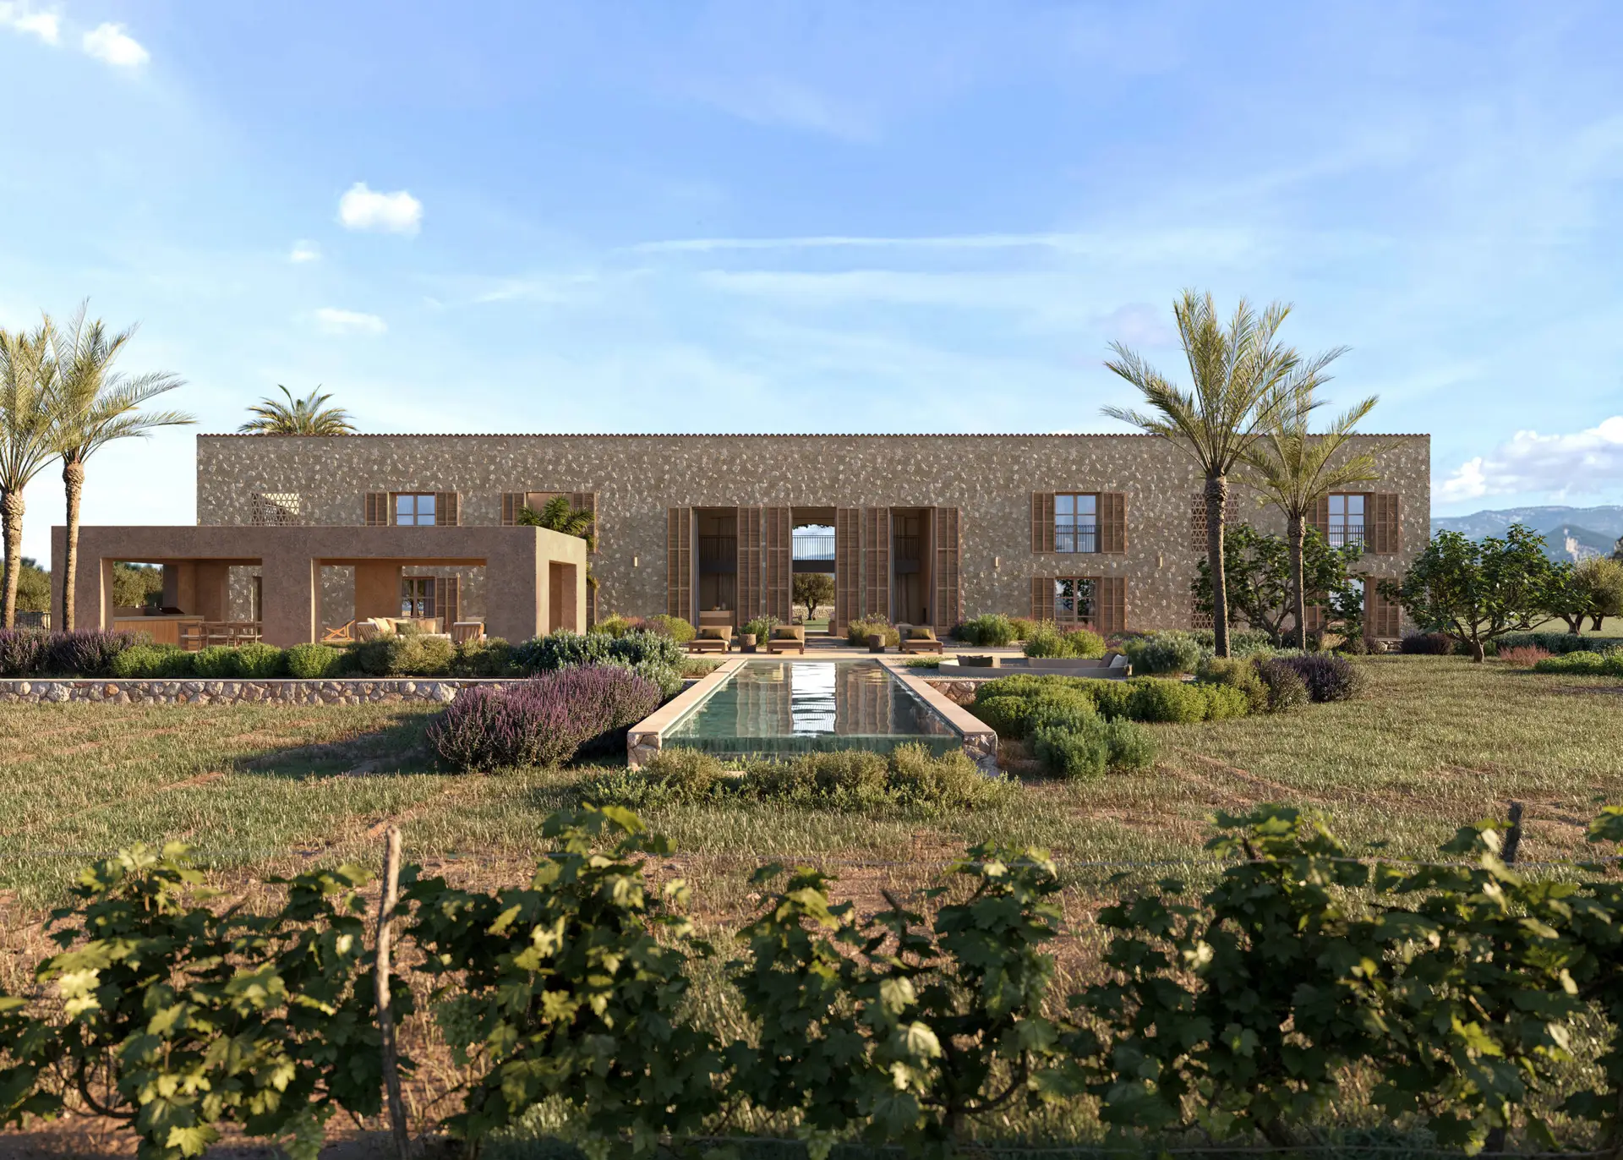
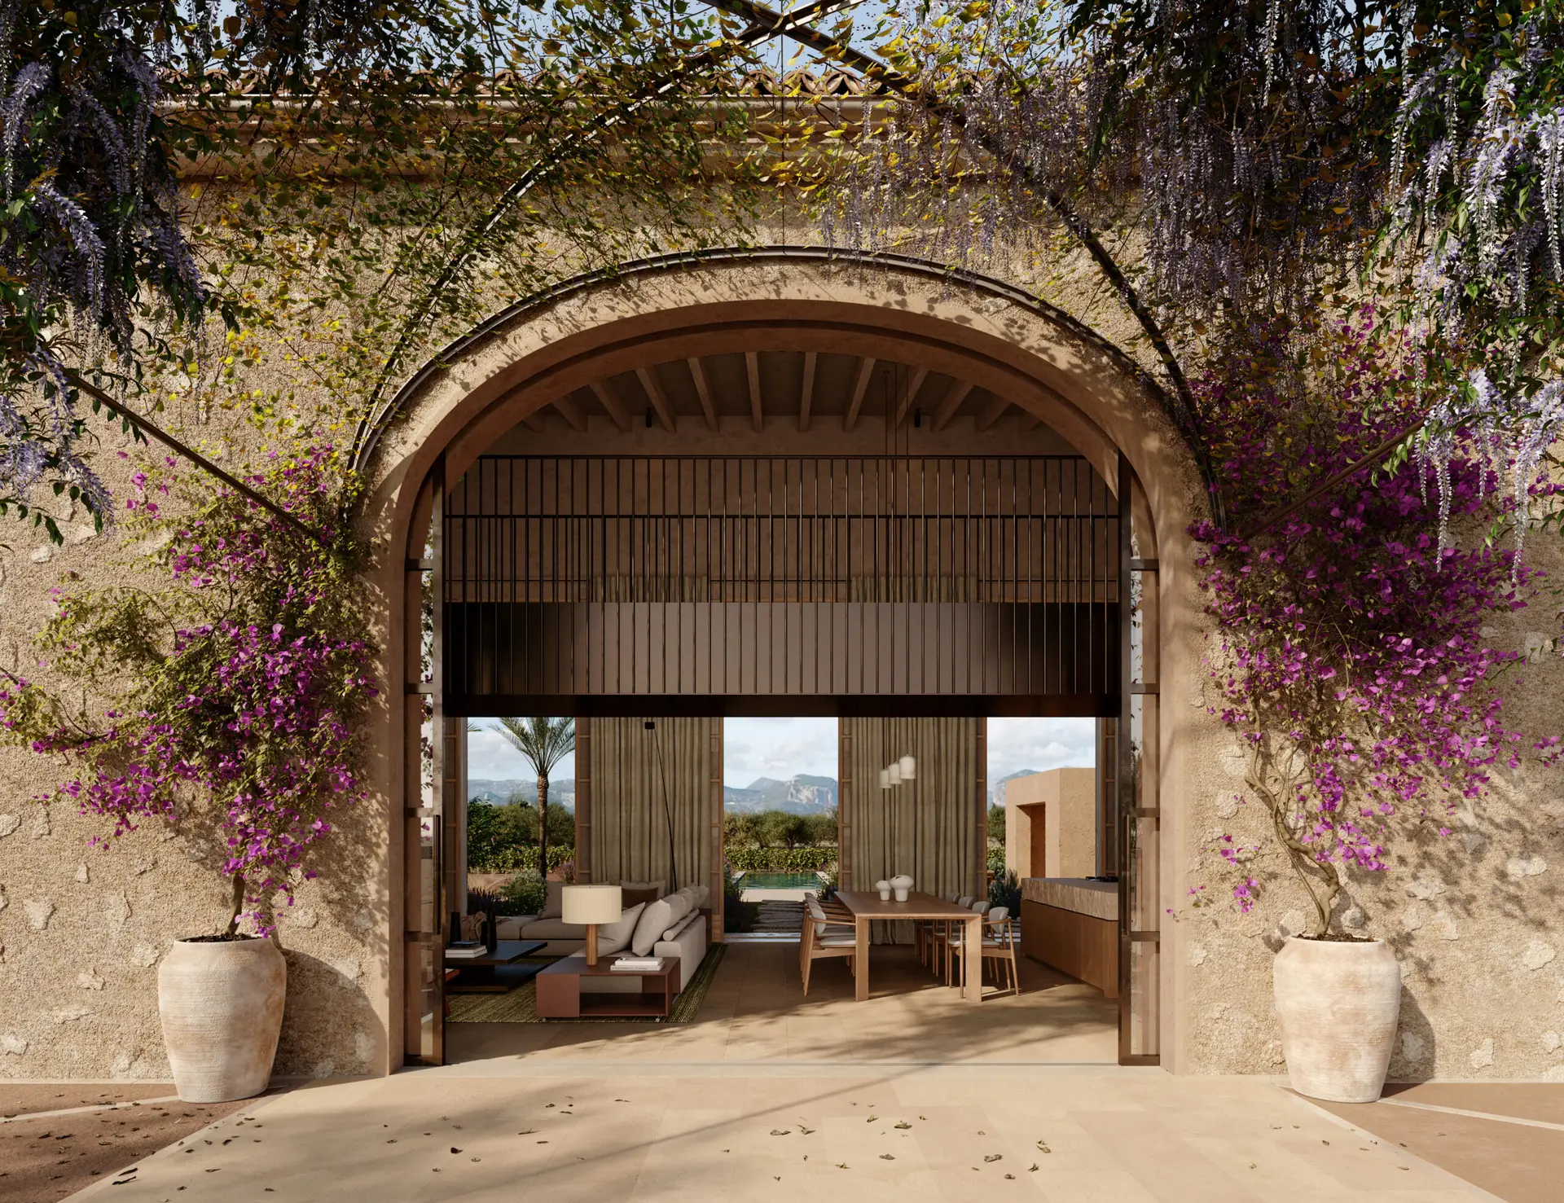
From the entrance, a straight line connects the arrival, the main doorway, the living space and the pool beyond.
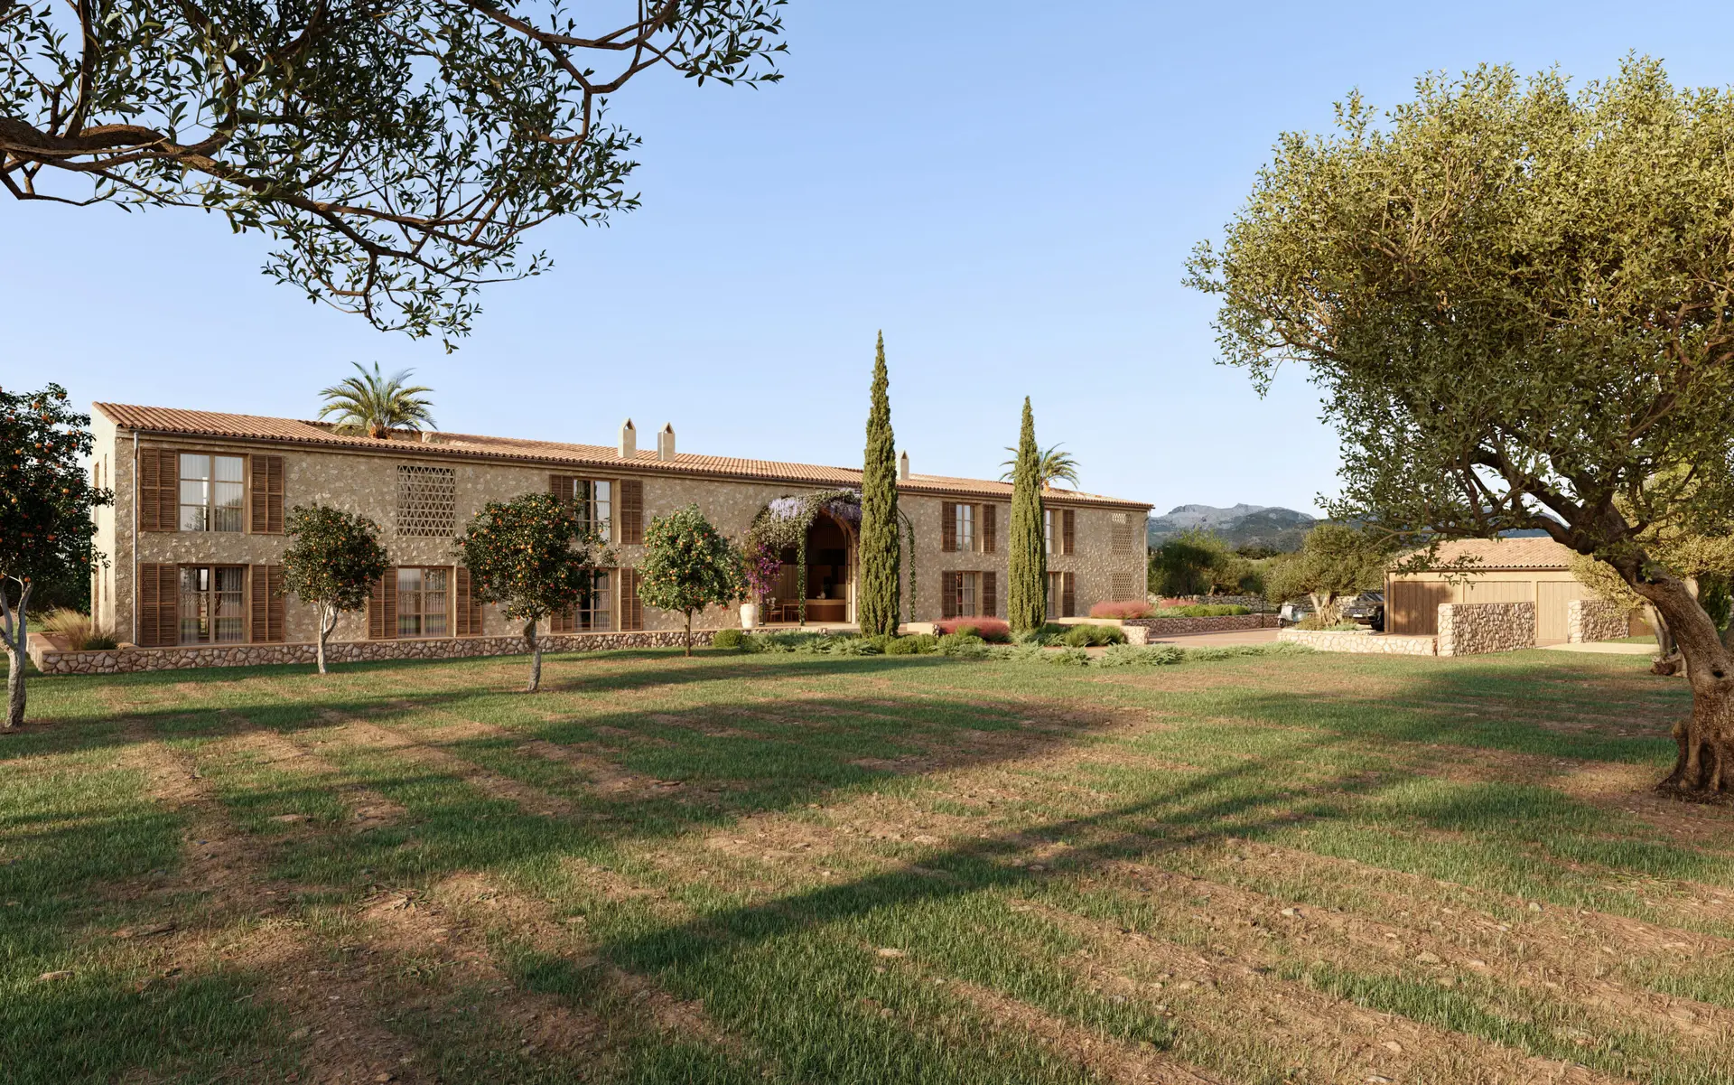
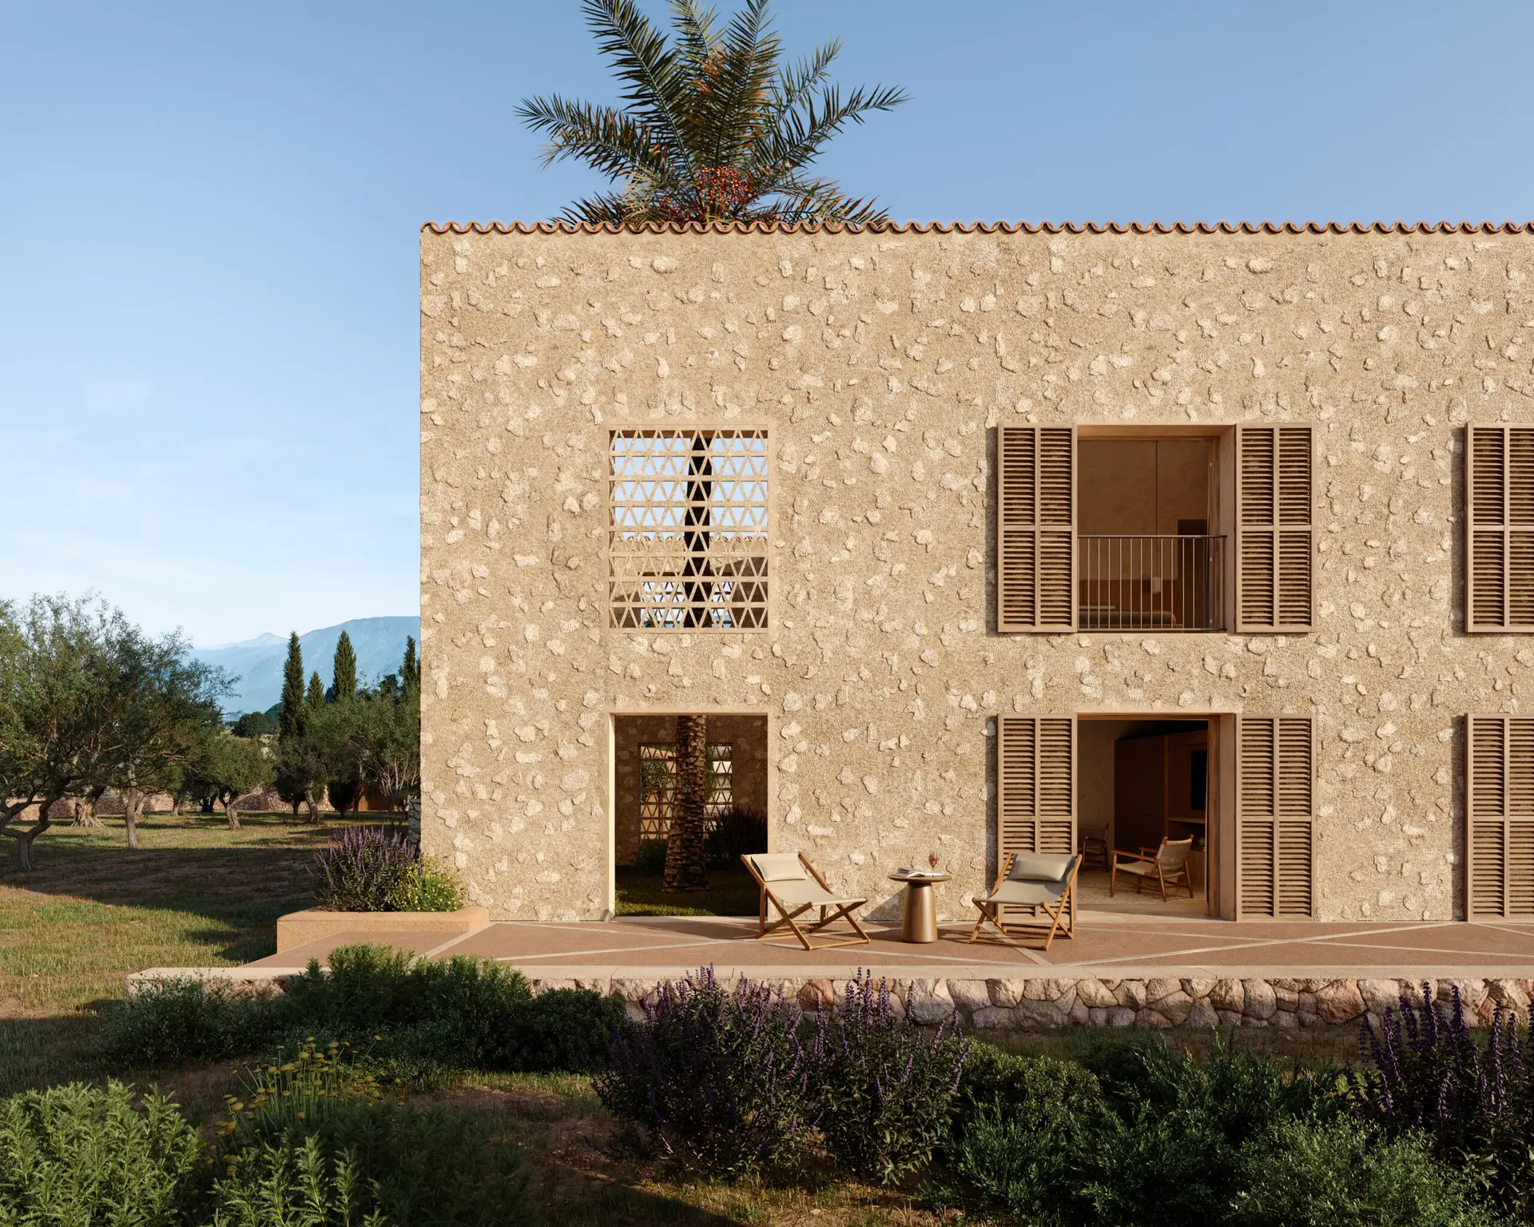
A single elongated volume defines the building. Openings are placed symmetrically, reinforcing the order of the façade. The central arch marks the main entrance and creates a transition into the interior.
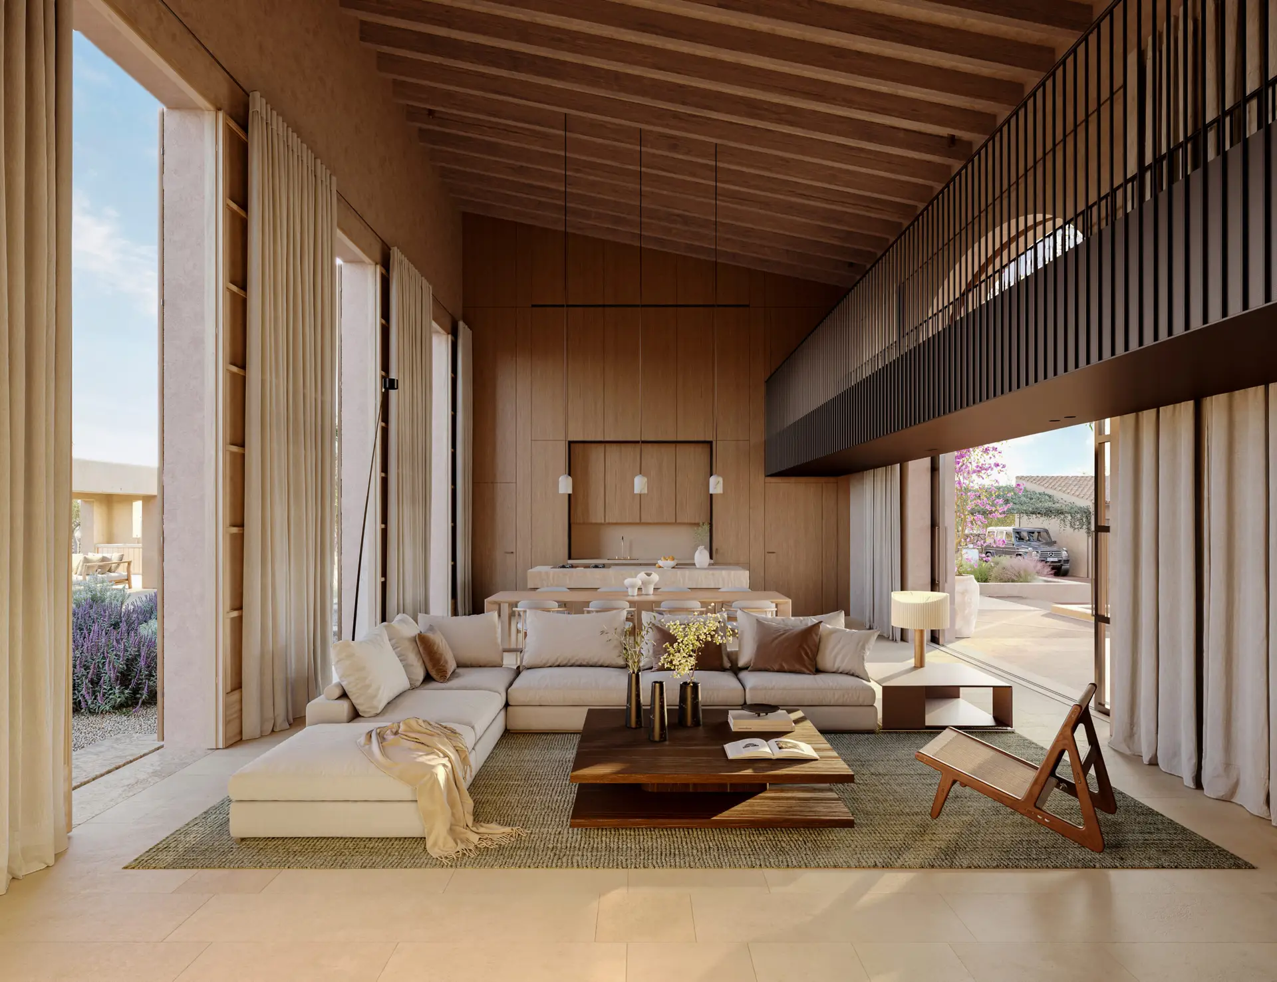
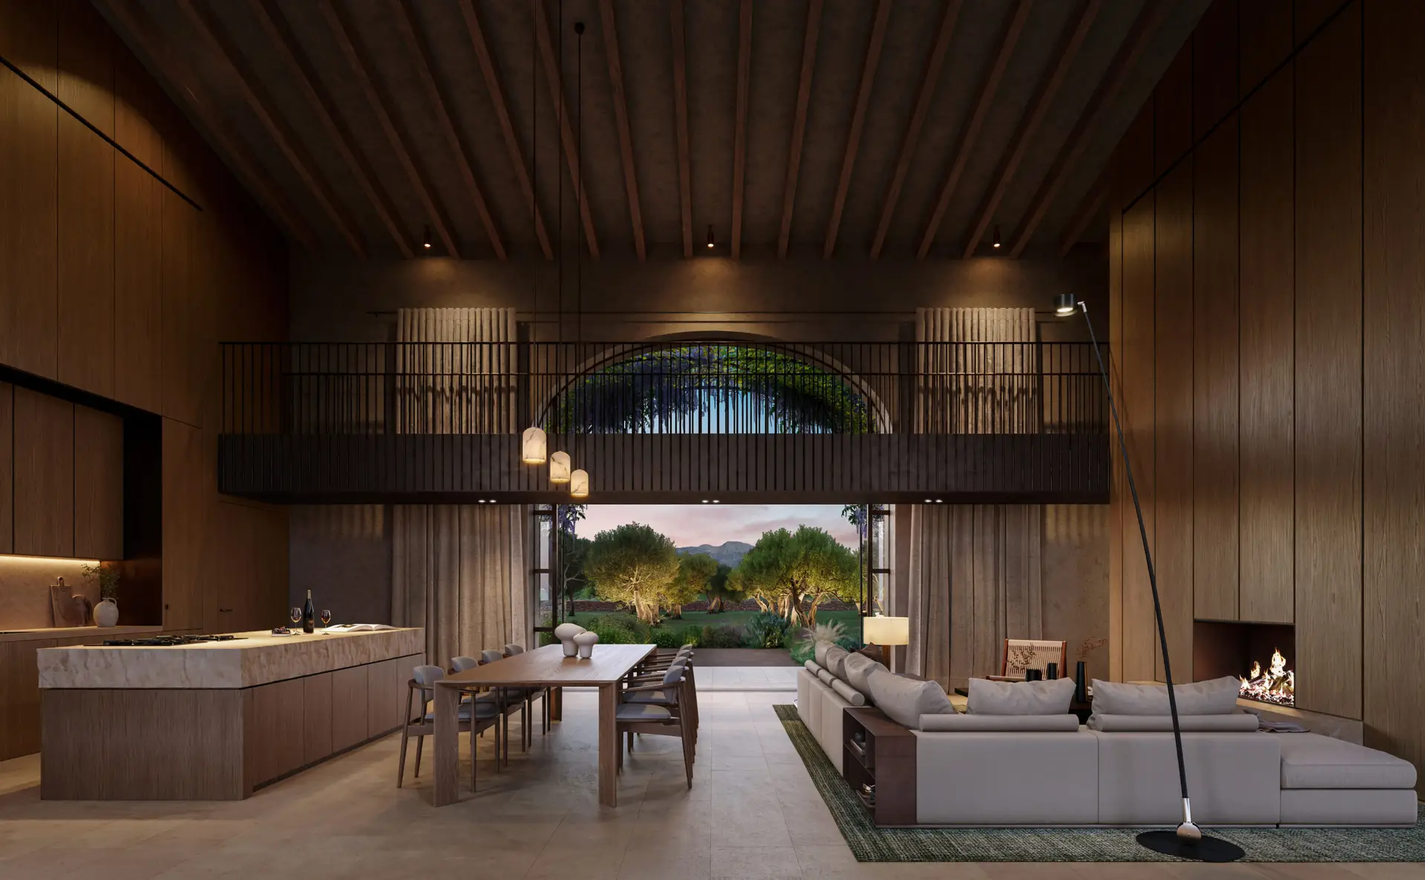
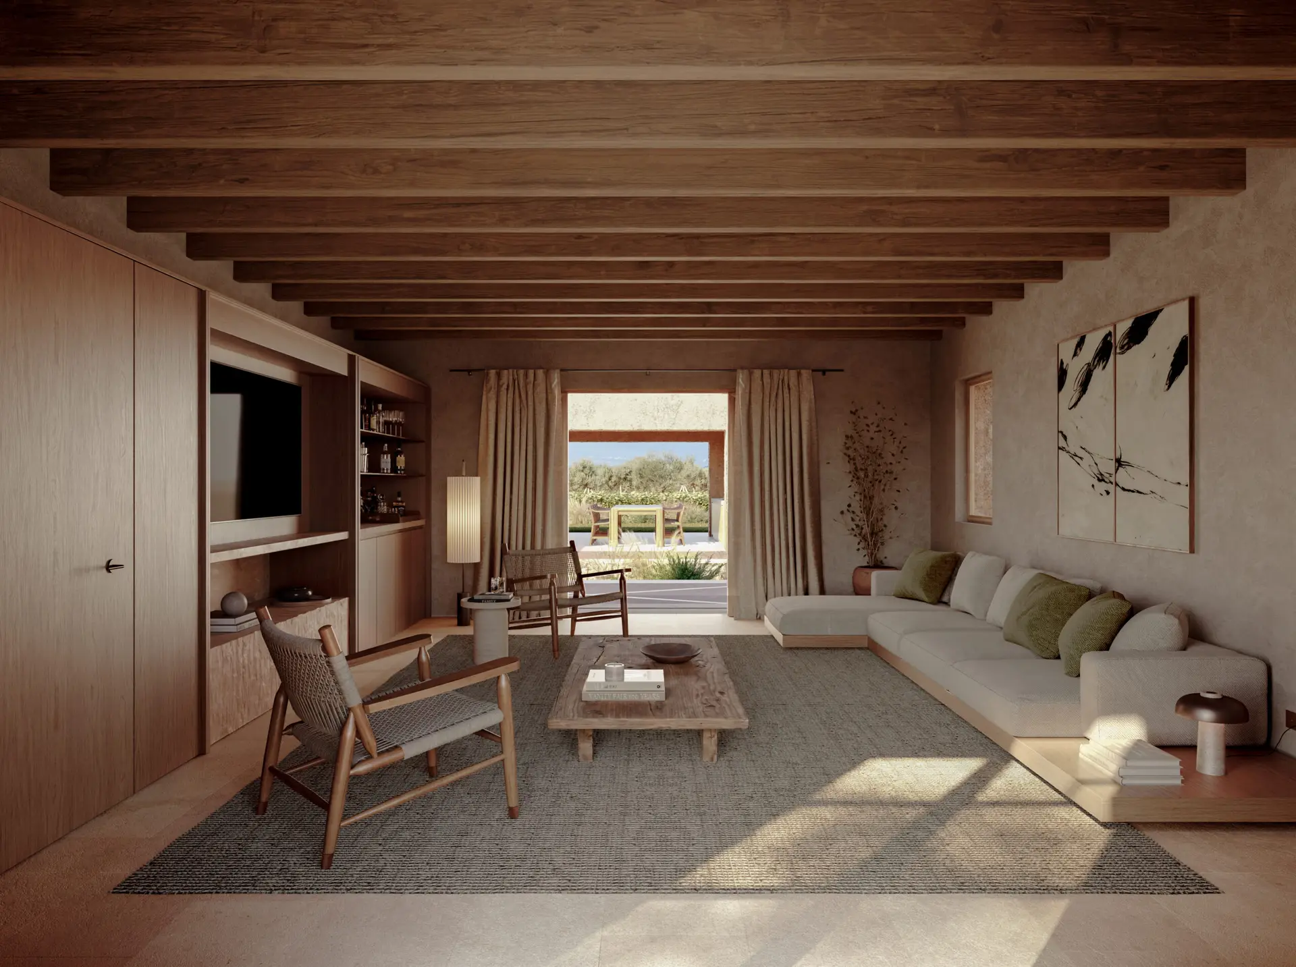
Inside, the main living space is double-height, positioned directly on the axis. From here, views extend uninterrupted towards the landscape.
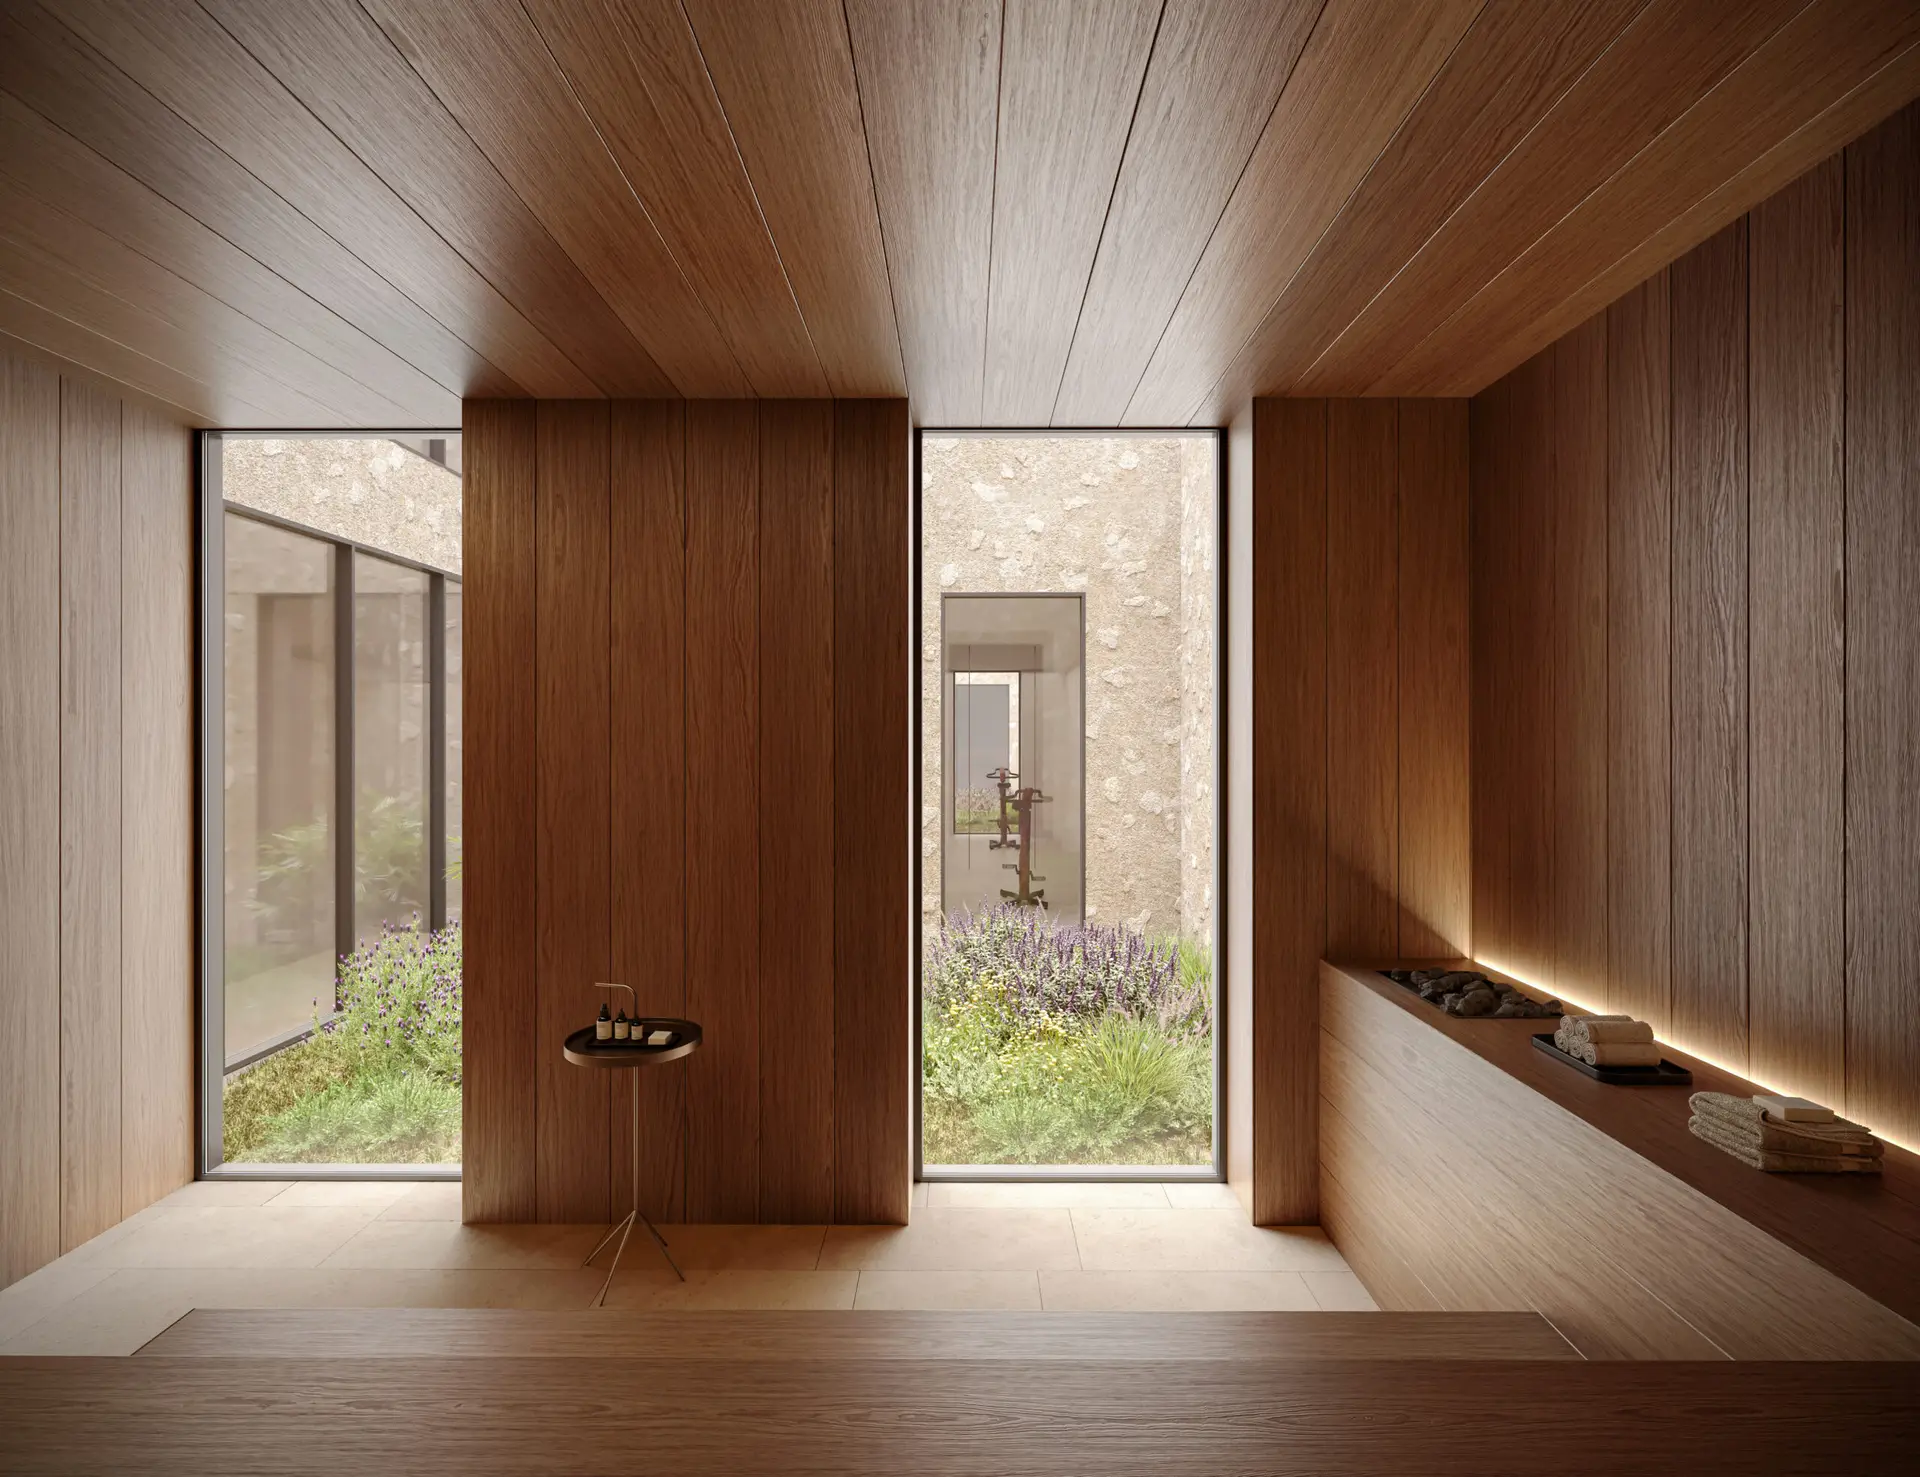
Secondary spaces are arranged to the sides, maintaining the hierarchy of the central line. Courtyards and terraces are aligned with the geometry of the house, reinforcing the overall composition.
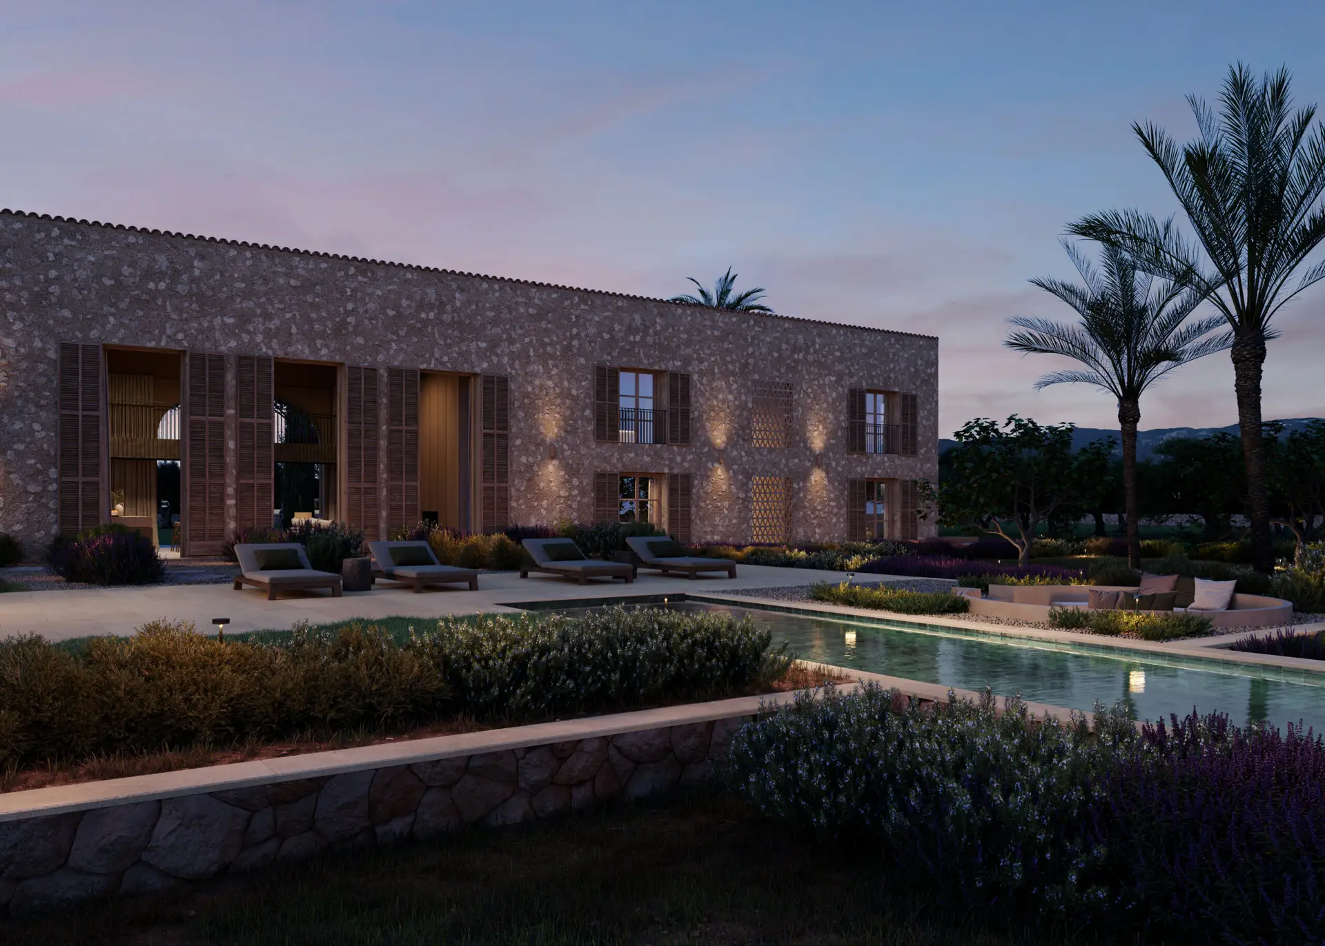
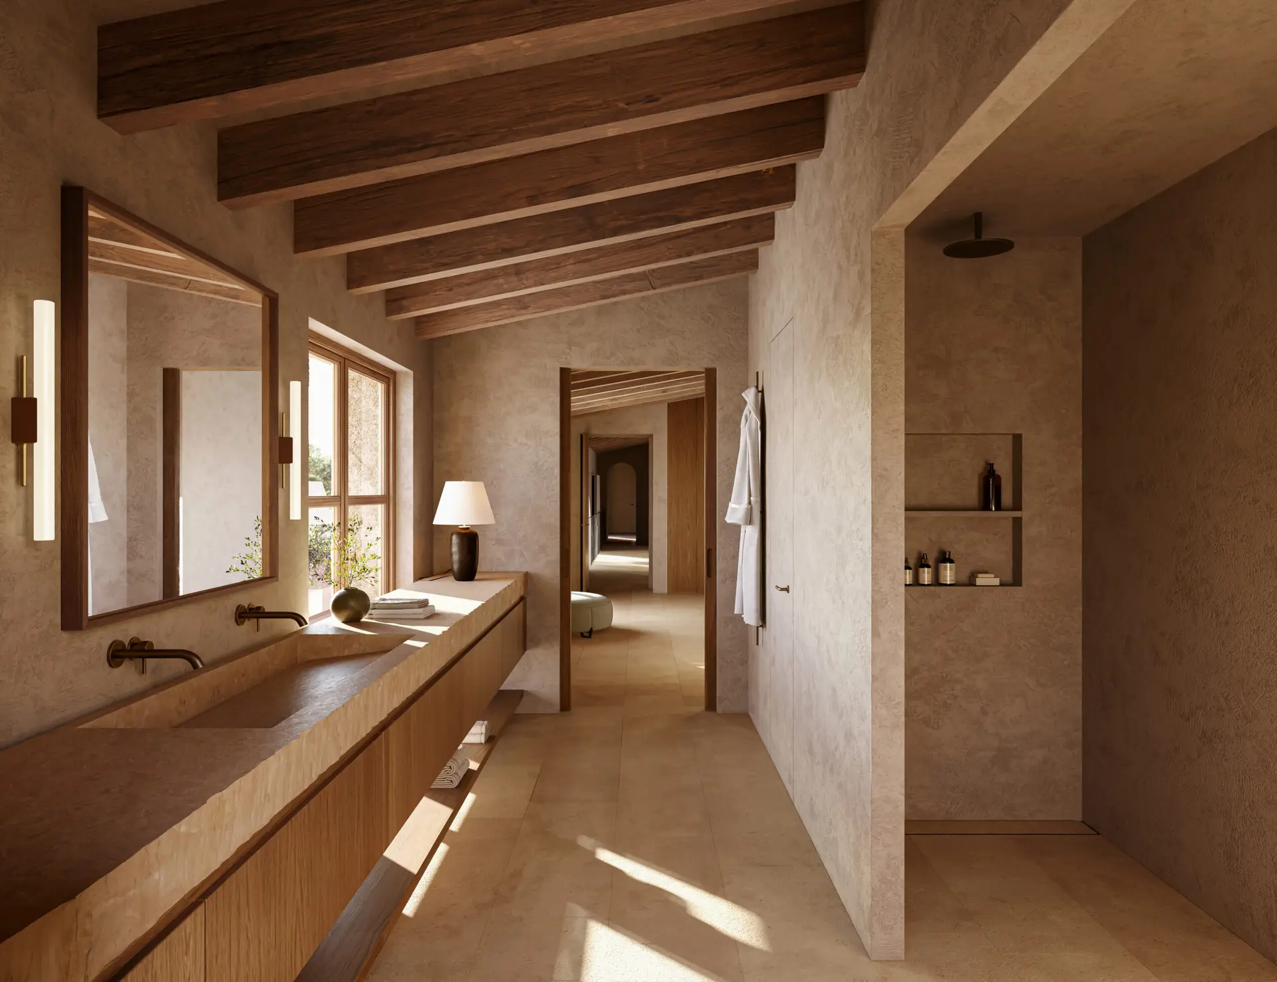
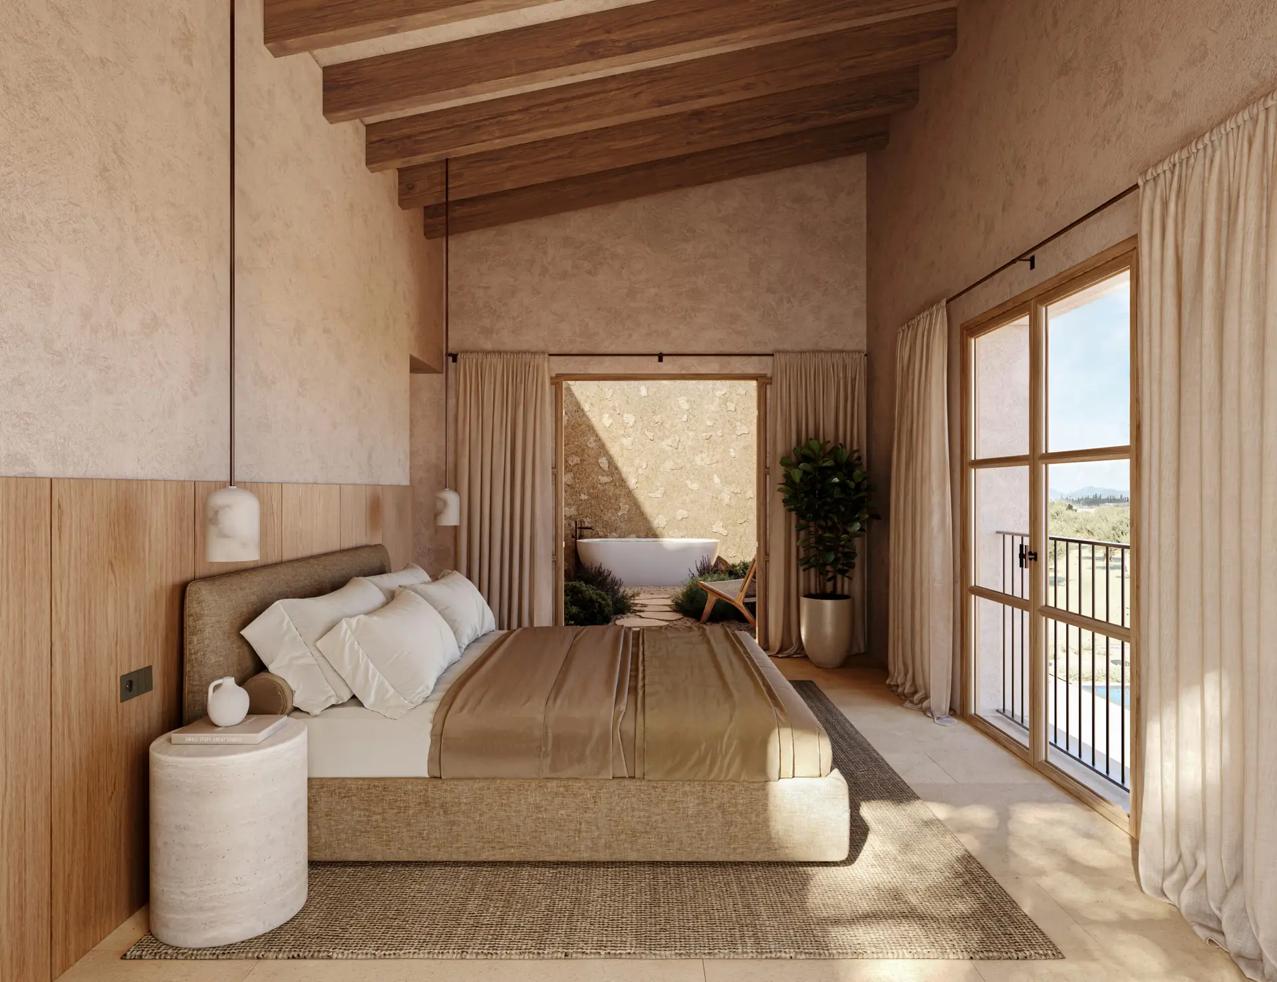
Materials are consistent and restrained (stone, wood and plaster), used to emphasise proportion and structure.
The lower level continues the same organisation, with enclosed spaces arranged beneath the main volume.
Gallery
Details
A house defined by alignment: a clear axis, ordered spaces and a structured relationship to the landscape.