

Sencelles
The project
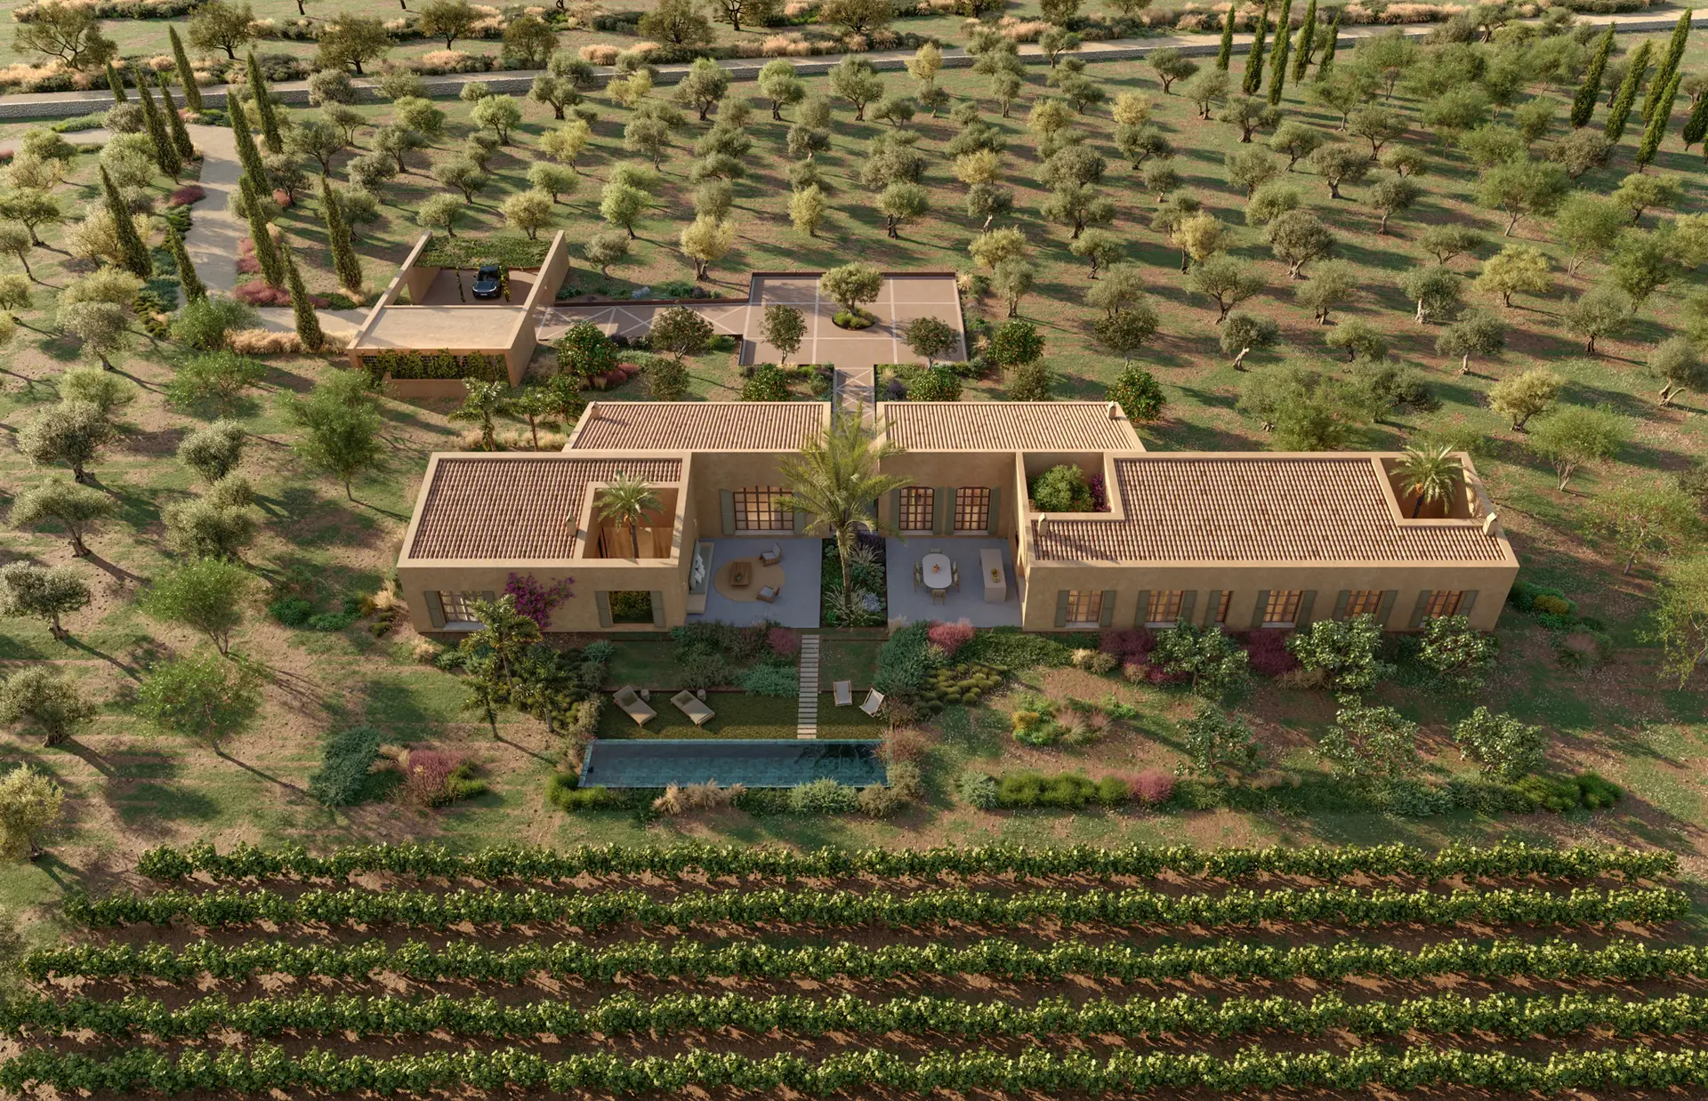
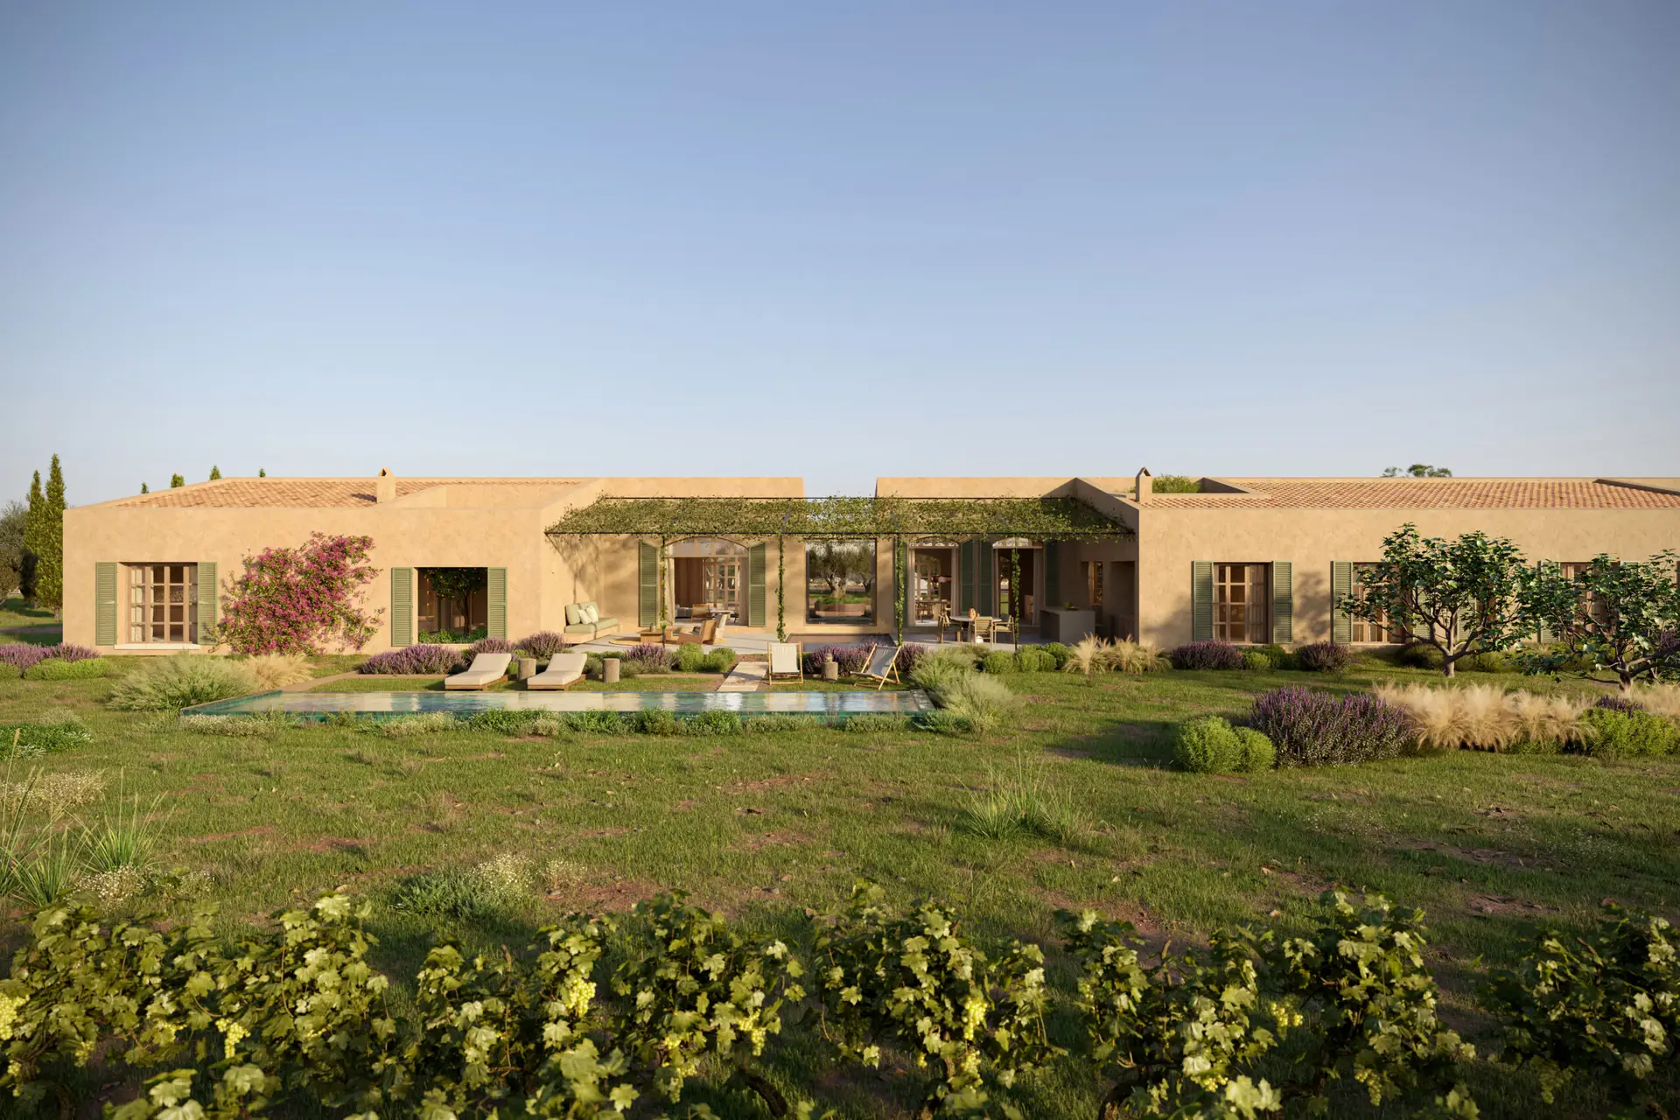
The project is composed of several independent volumes arranged around a central outdoor space.
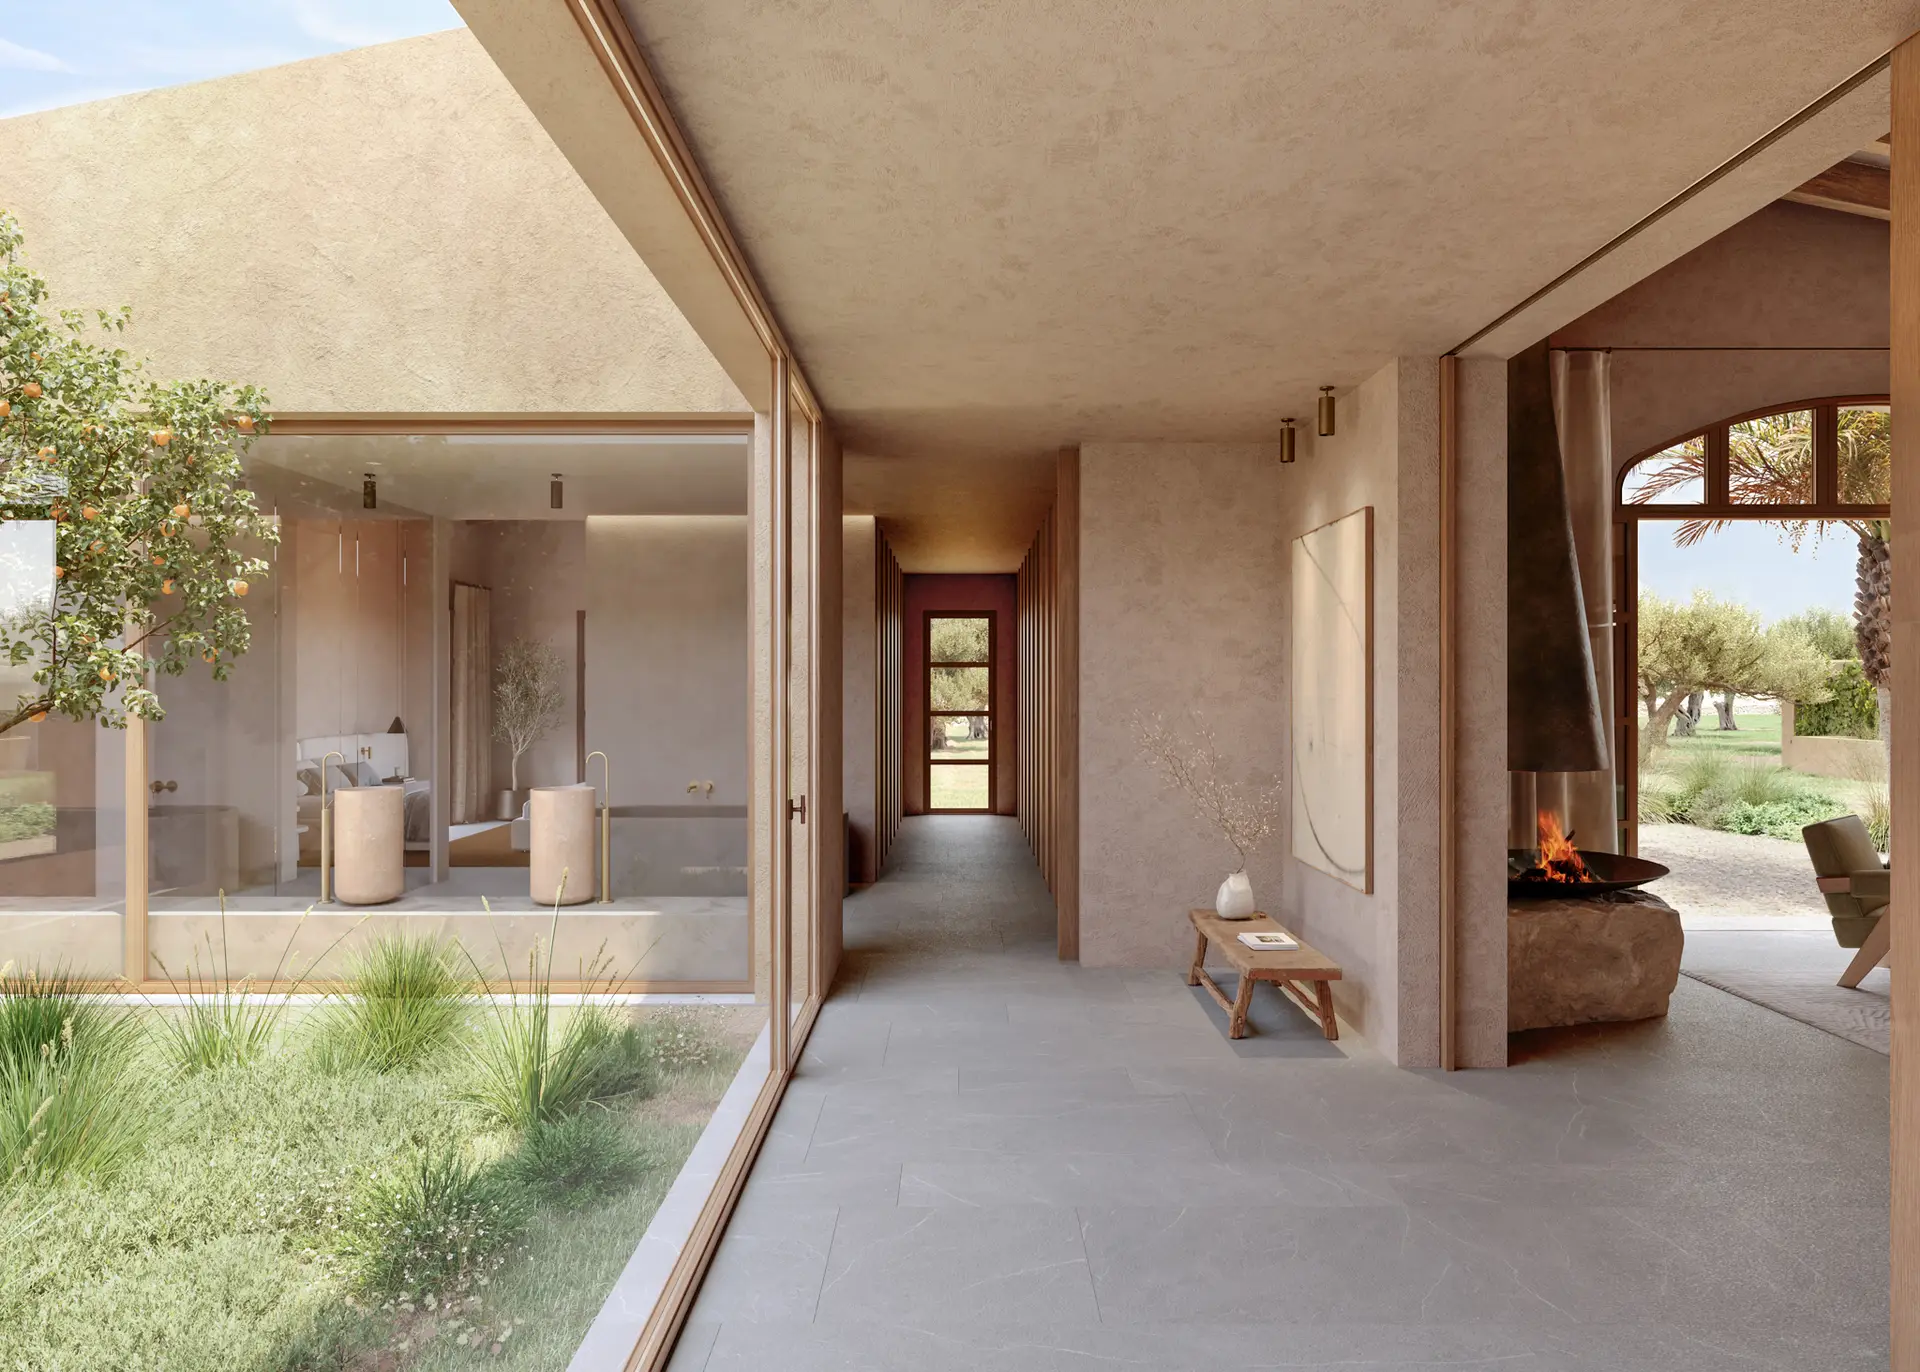
Instead of a single building, the house is divided into pavilions connected by paths, terraces and gardens.
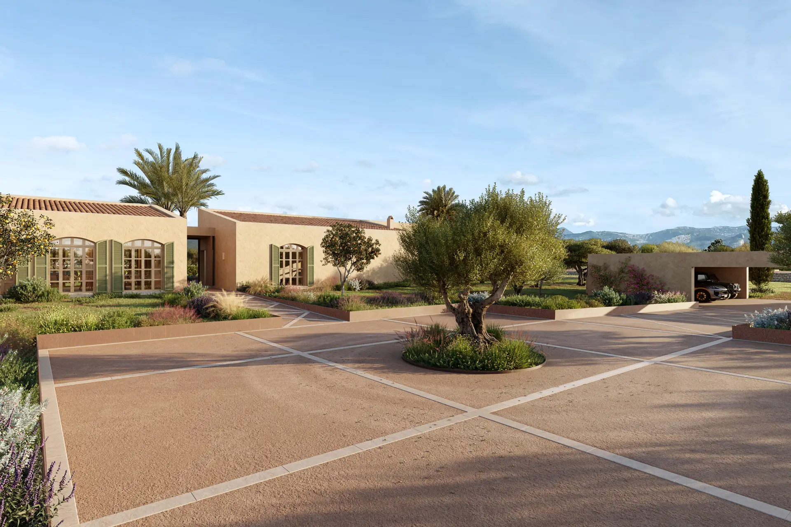
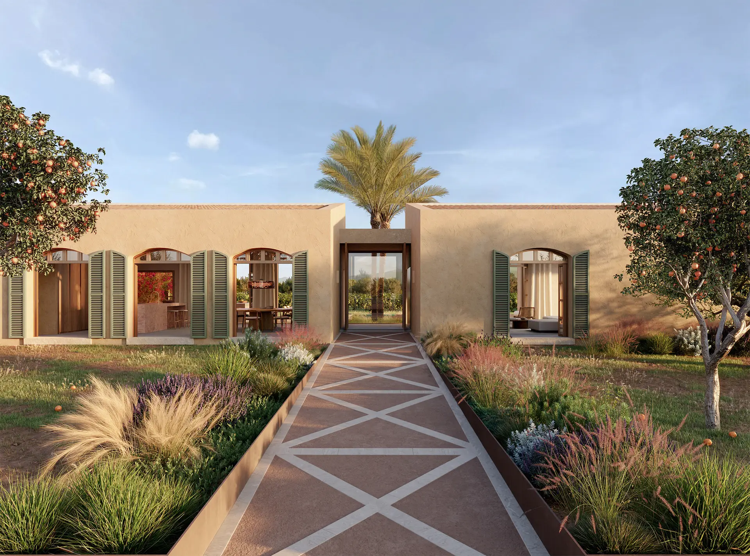
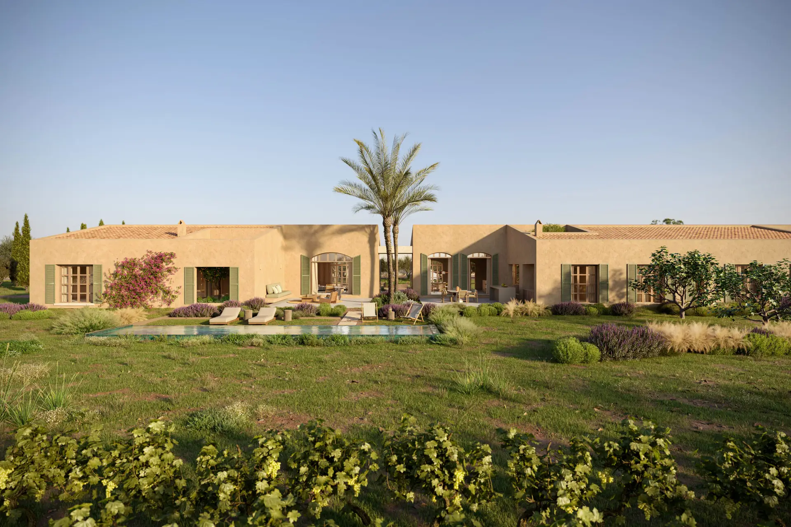
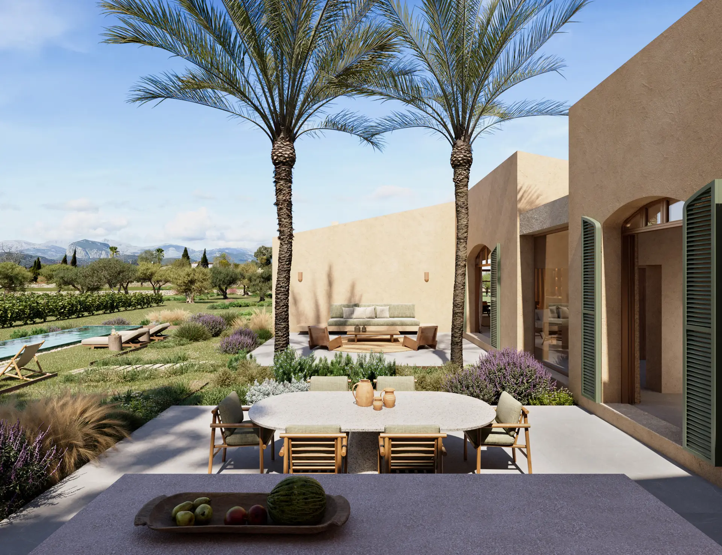
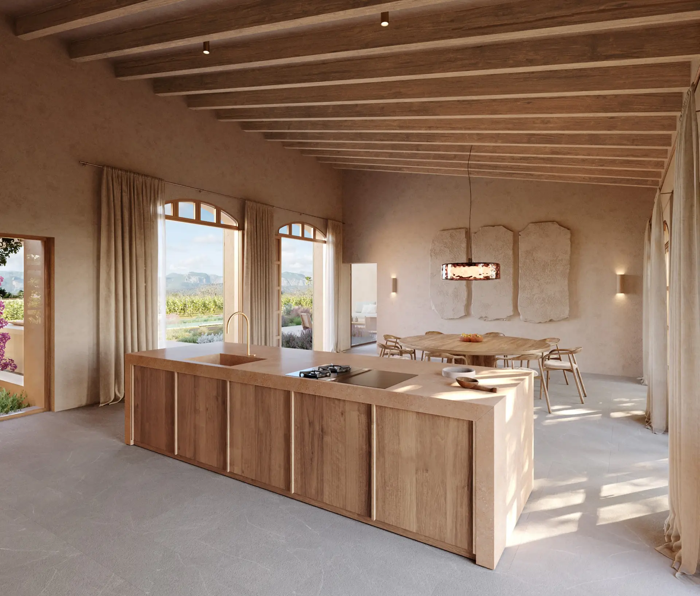
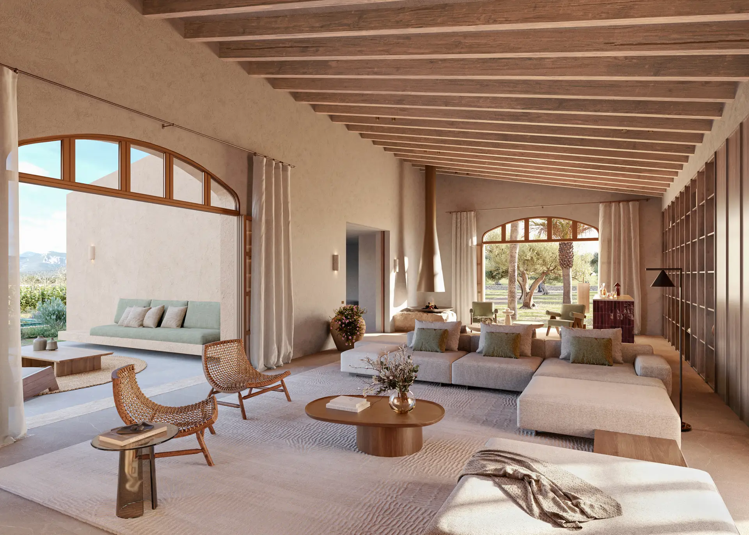
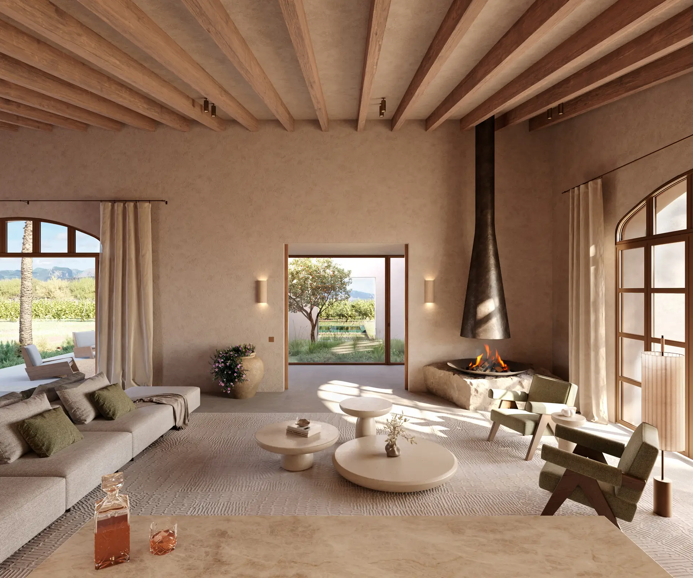
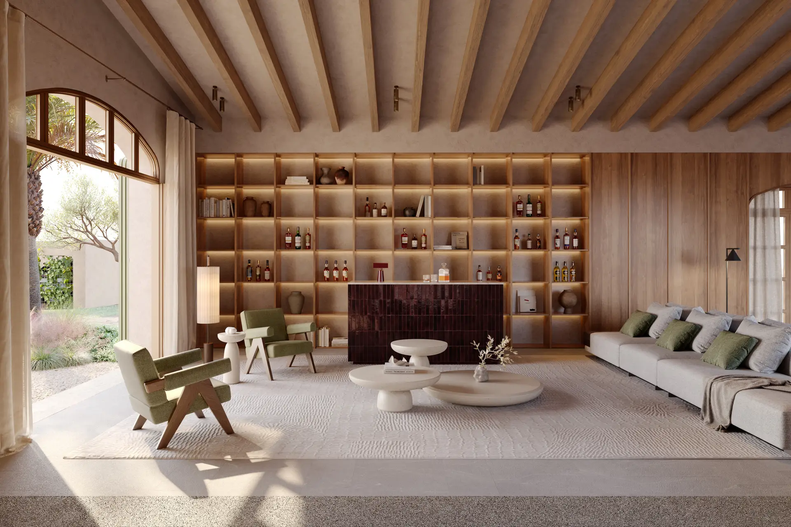
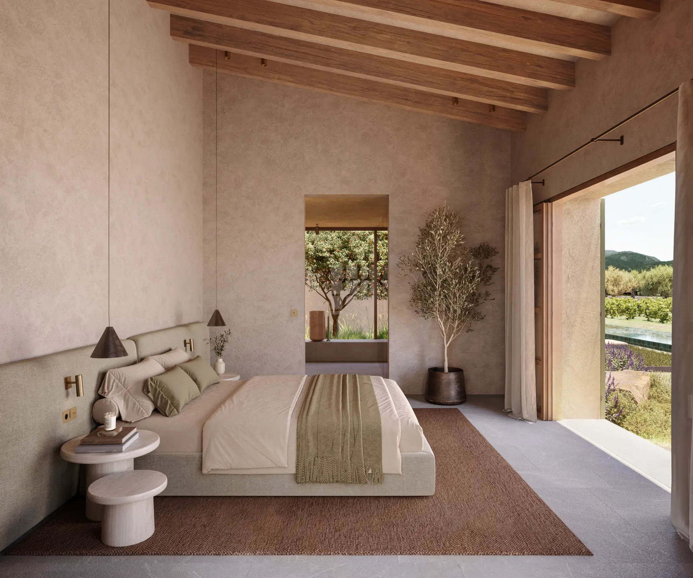
The entrance leads into an open courtyard, from which the different parts of the house are accessed. Living spaces occupy one volume, opening towards the pool and garden. Bedrooms are located in separate wings, providing distance and privacy.
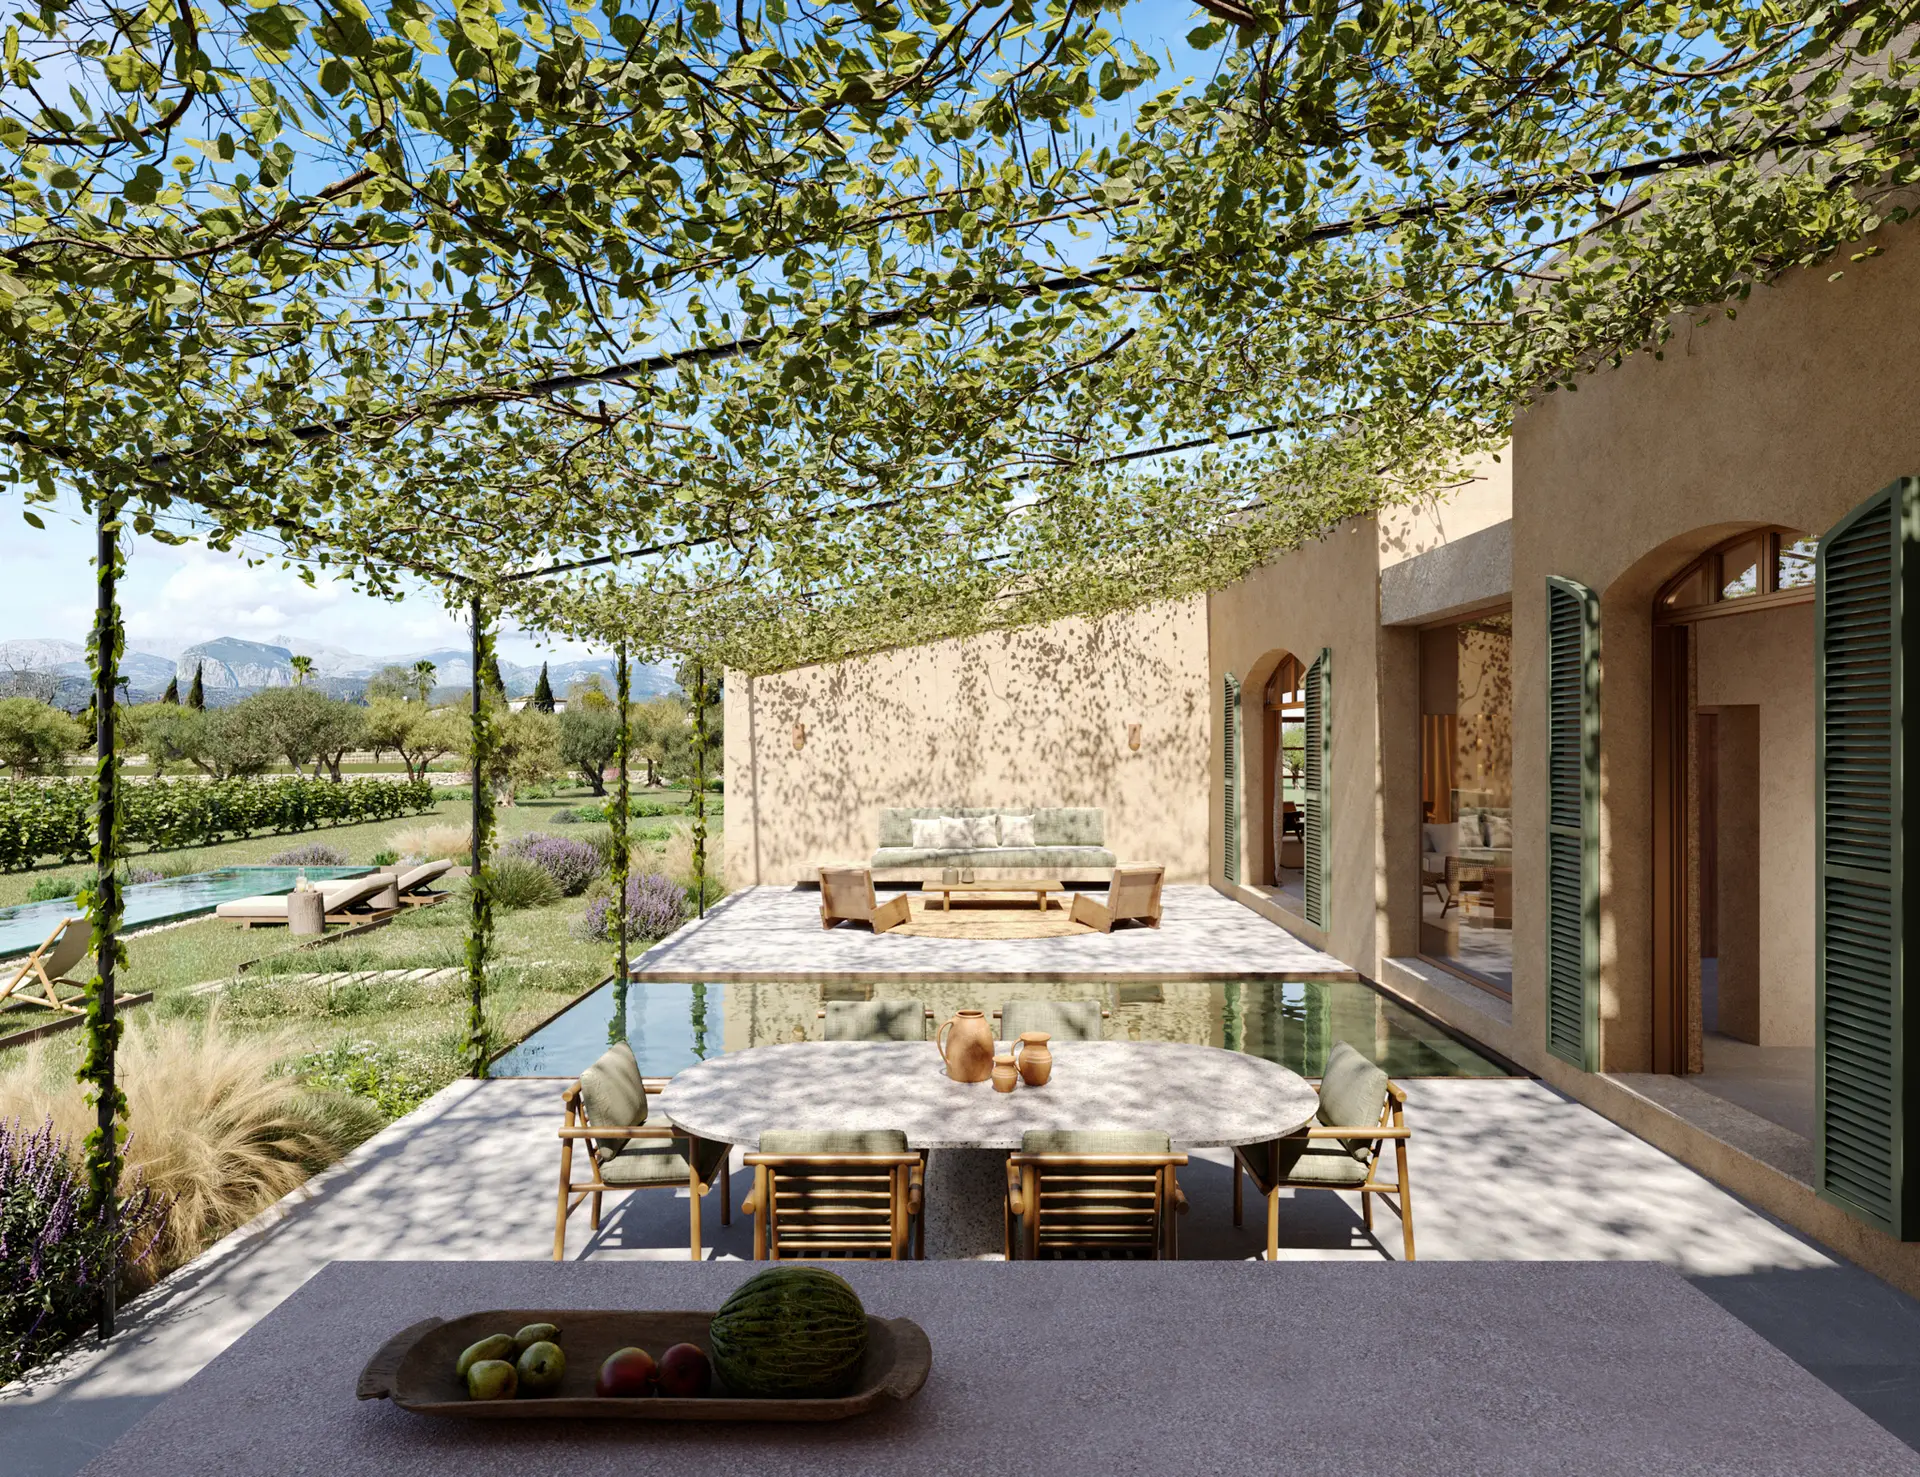
Circulation happens mostly outdoors, moving between covered and open areas.
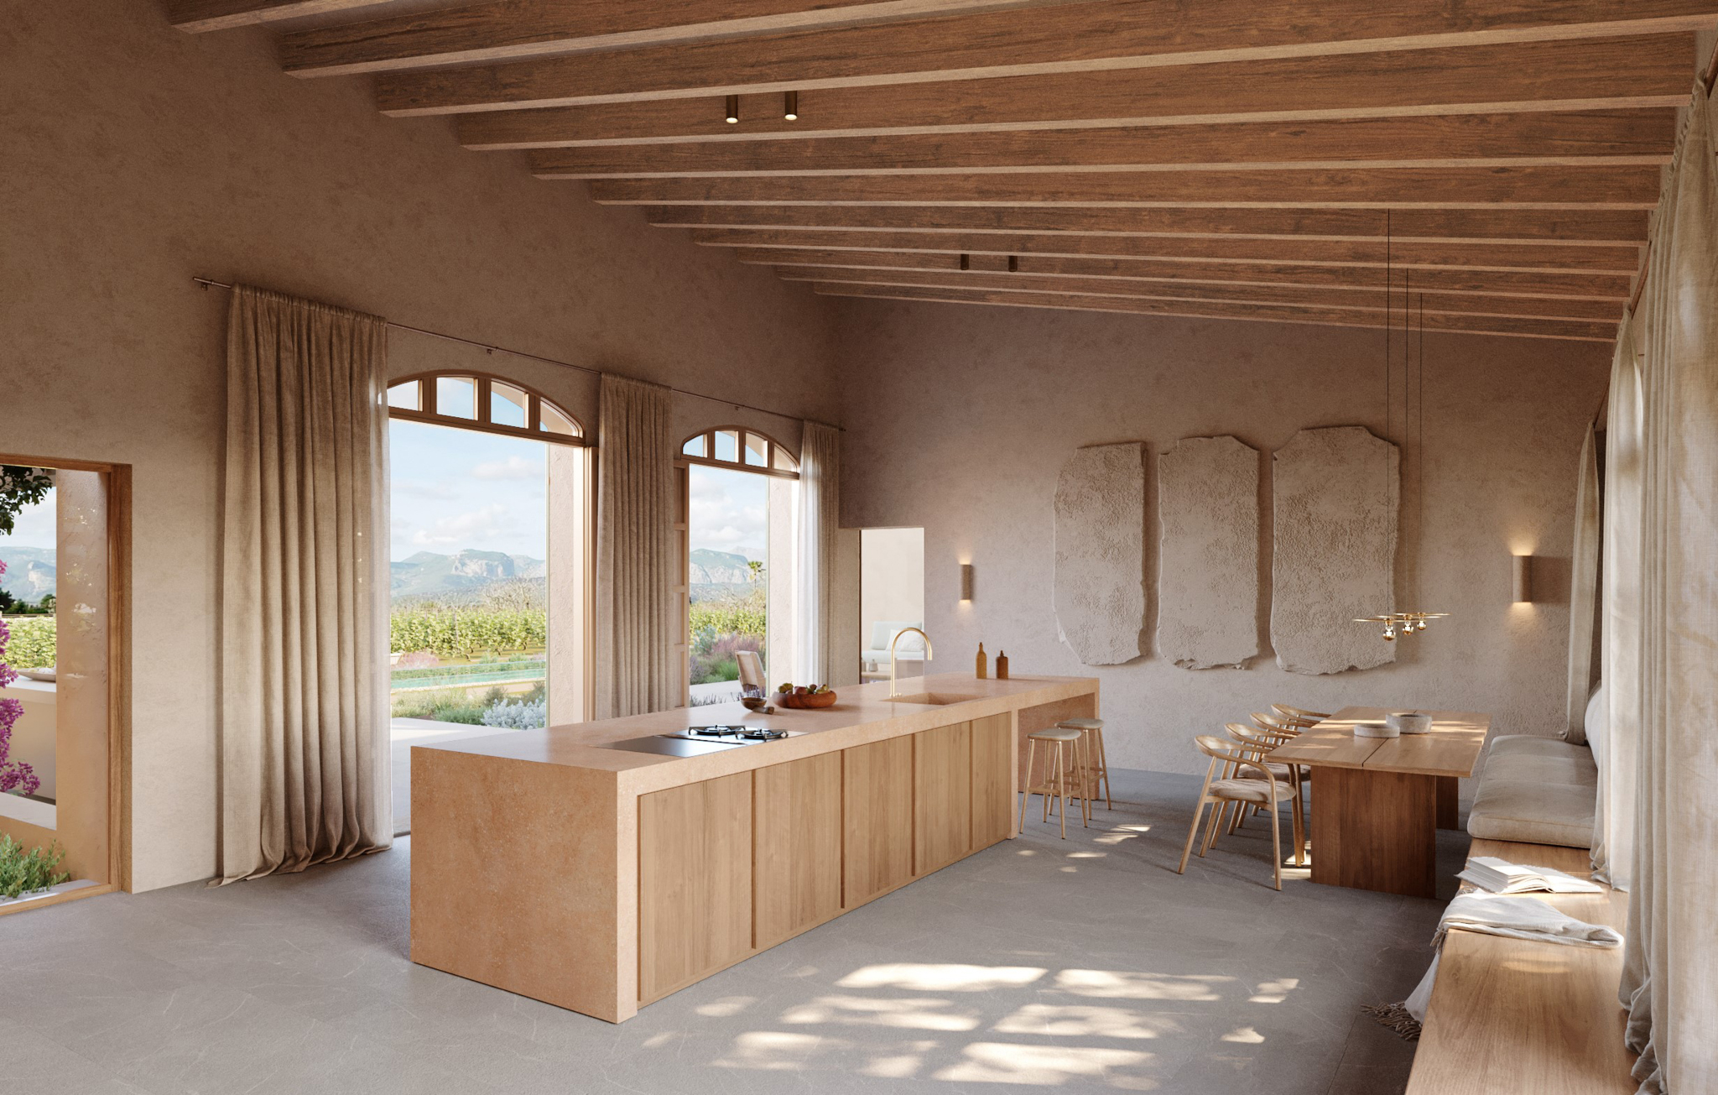
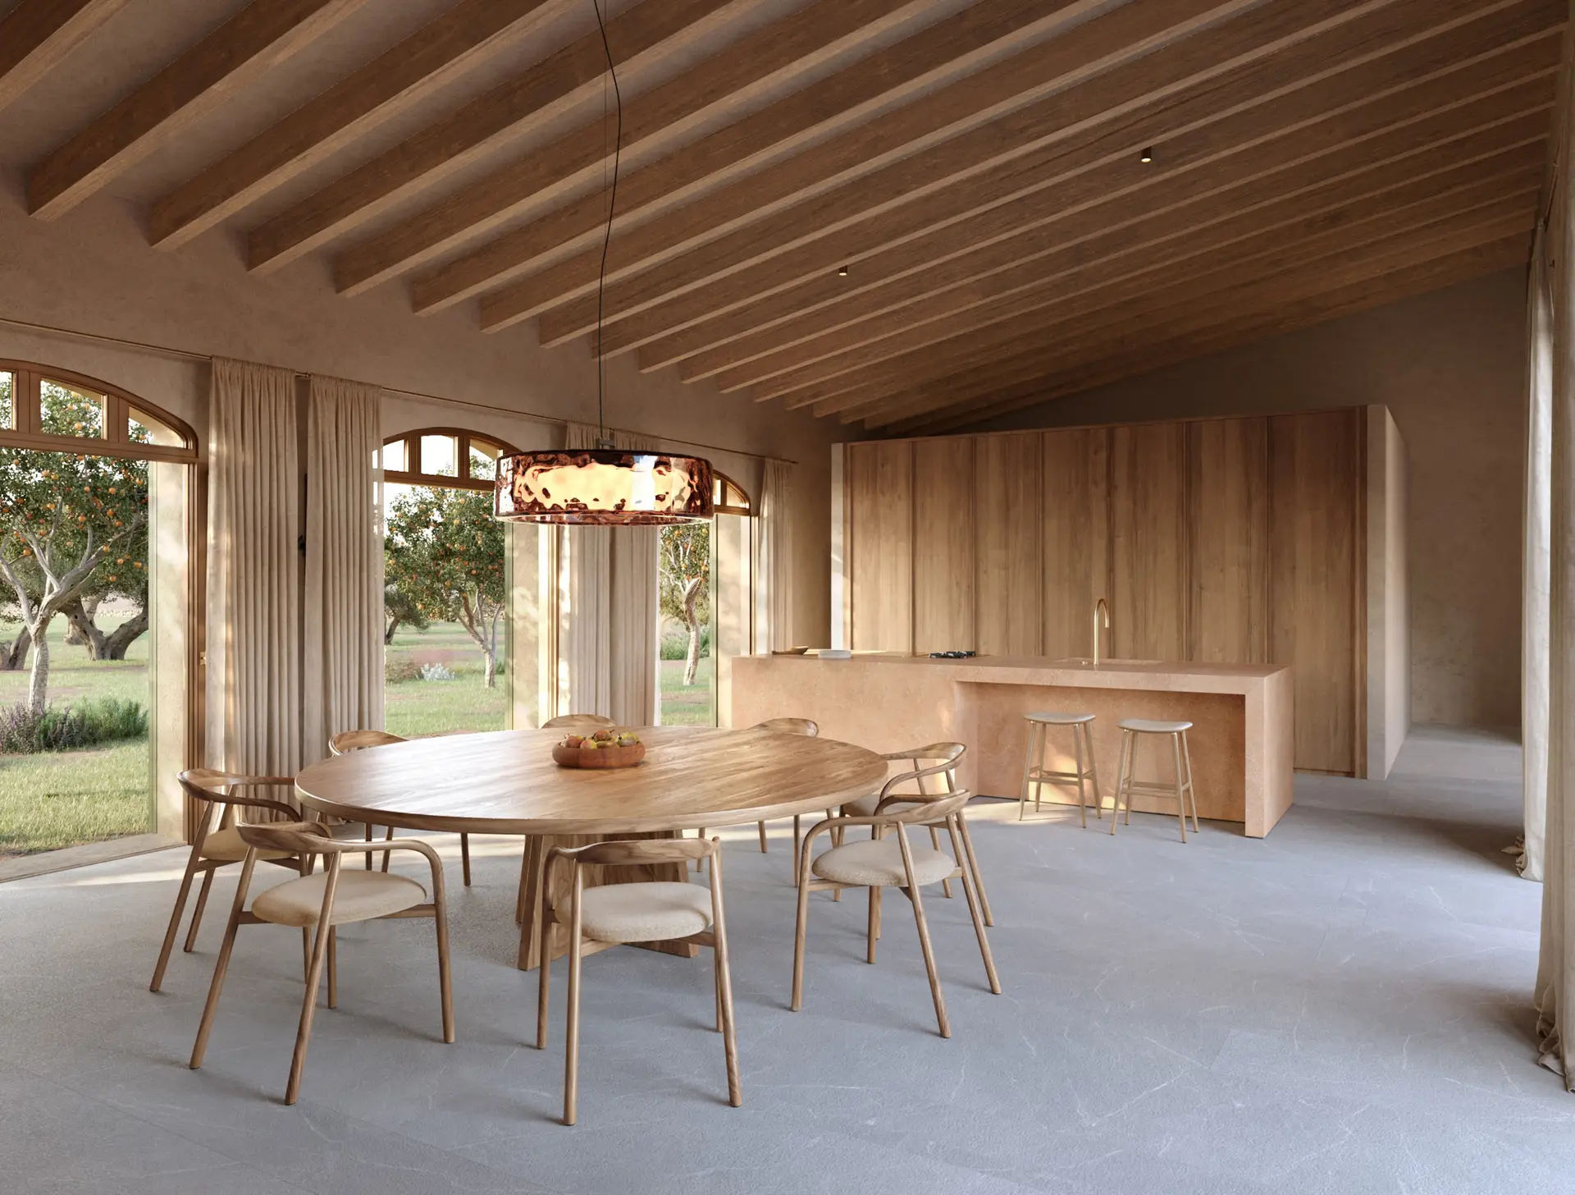
The layout creates multiple orientations: each volume opens towards a different part of the landscape. Openings are large but shaded, allowing light while maintaining comfort in the Mediterranean climate.
Materials are soft and natural (plaster, wood and stone), creating continuity between architecture and garden.
The basement contains wellness areas, more enclosed but still connected through light wells and patios.
Gallery
Details
A house defined by fragmentation: separate volumes, outdoor circulation and a layout shaped by the landscape.