

Binissalem
The project
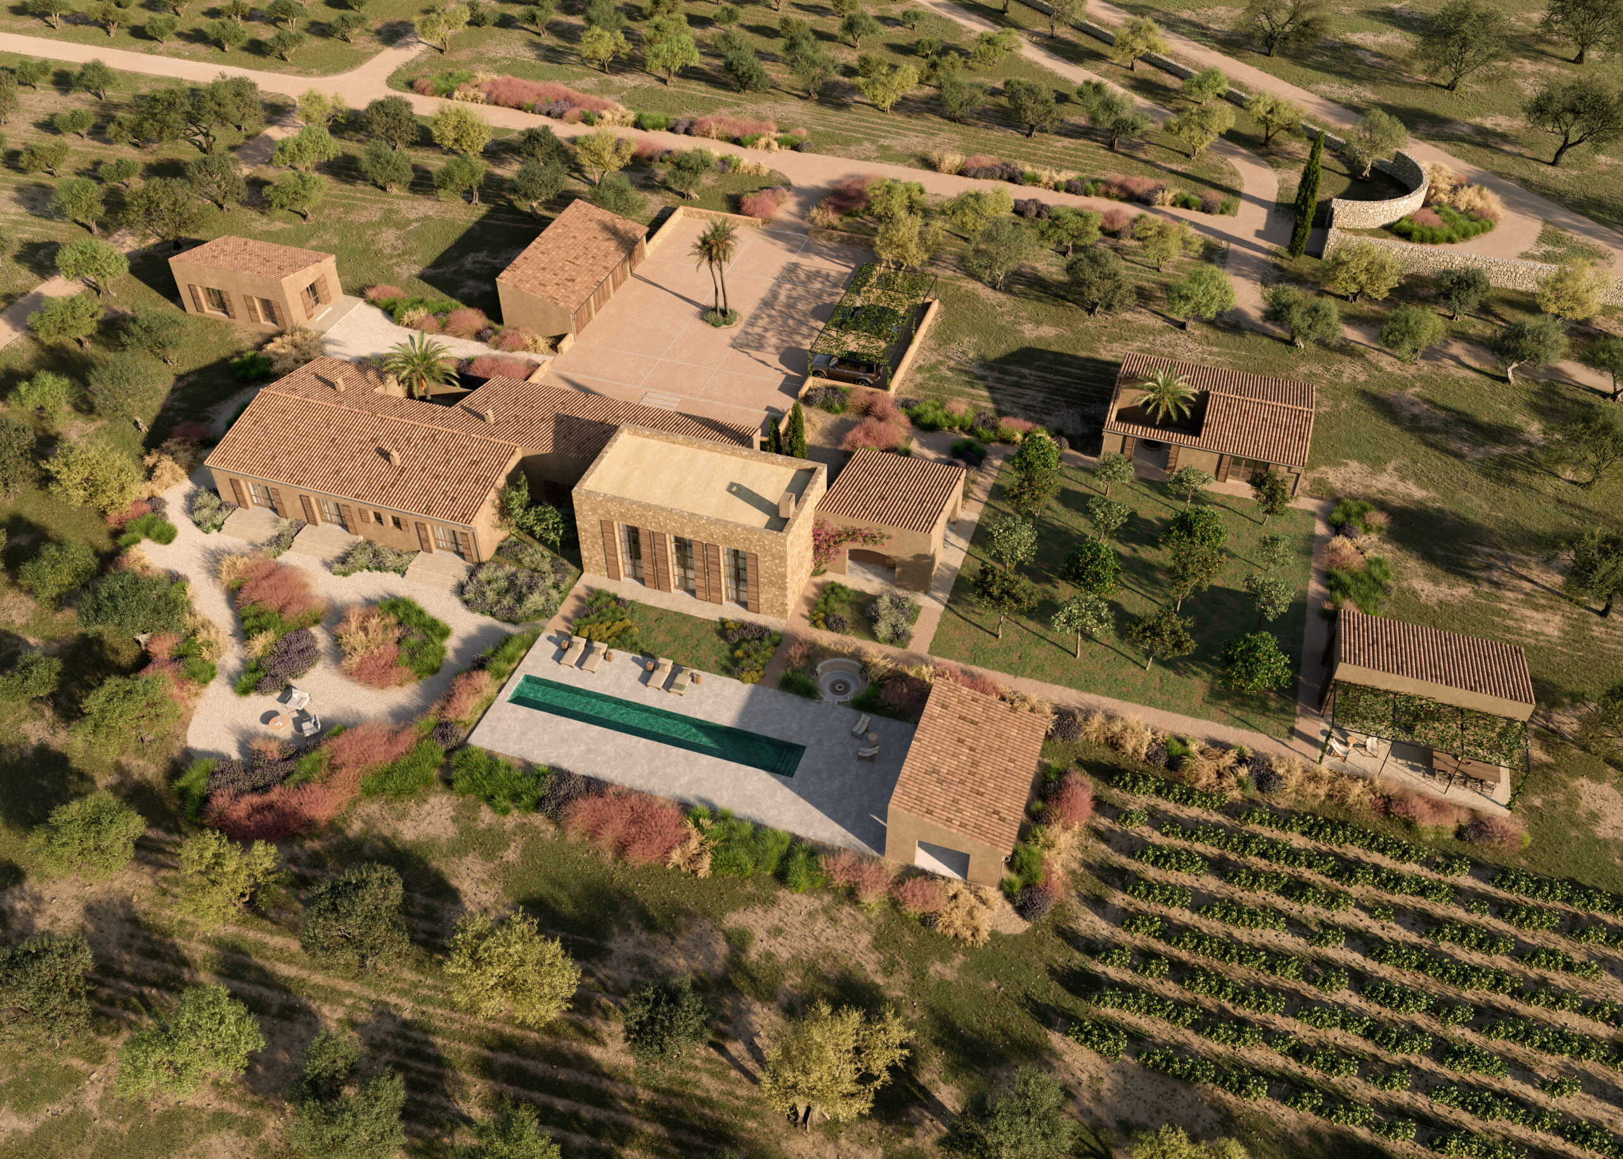
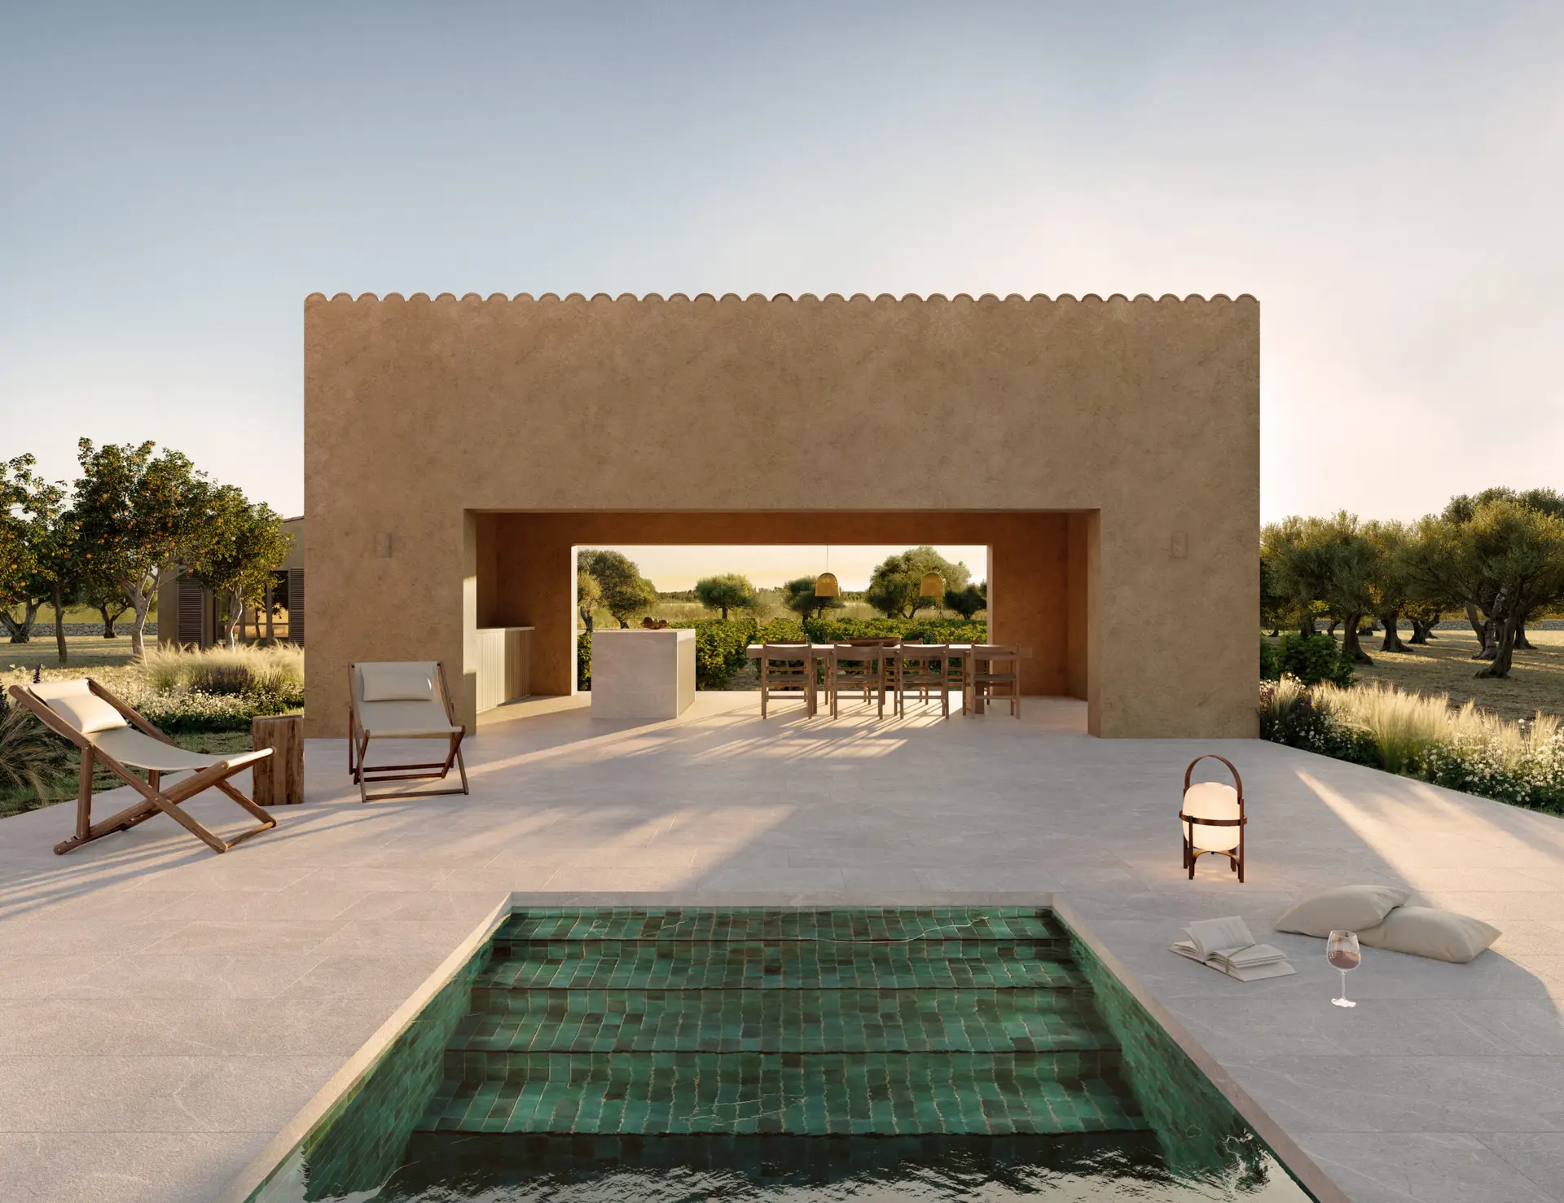
Located within vineyard land, the project is composed of multiple volumes distributed across the plot.
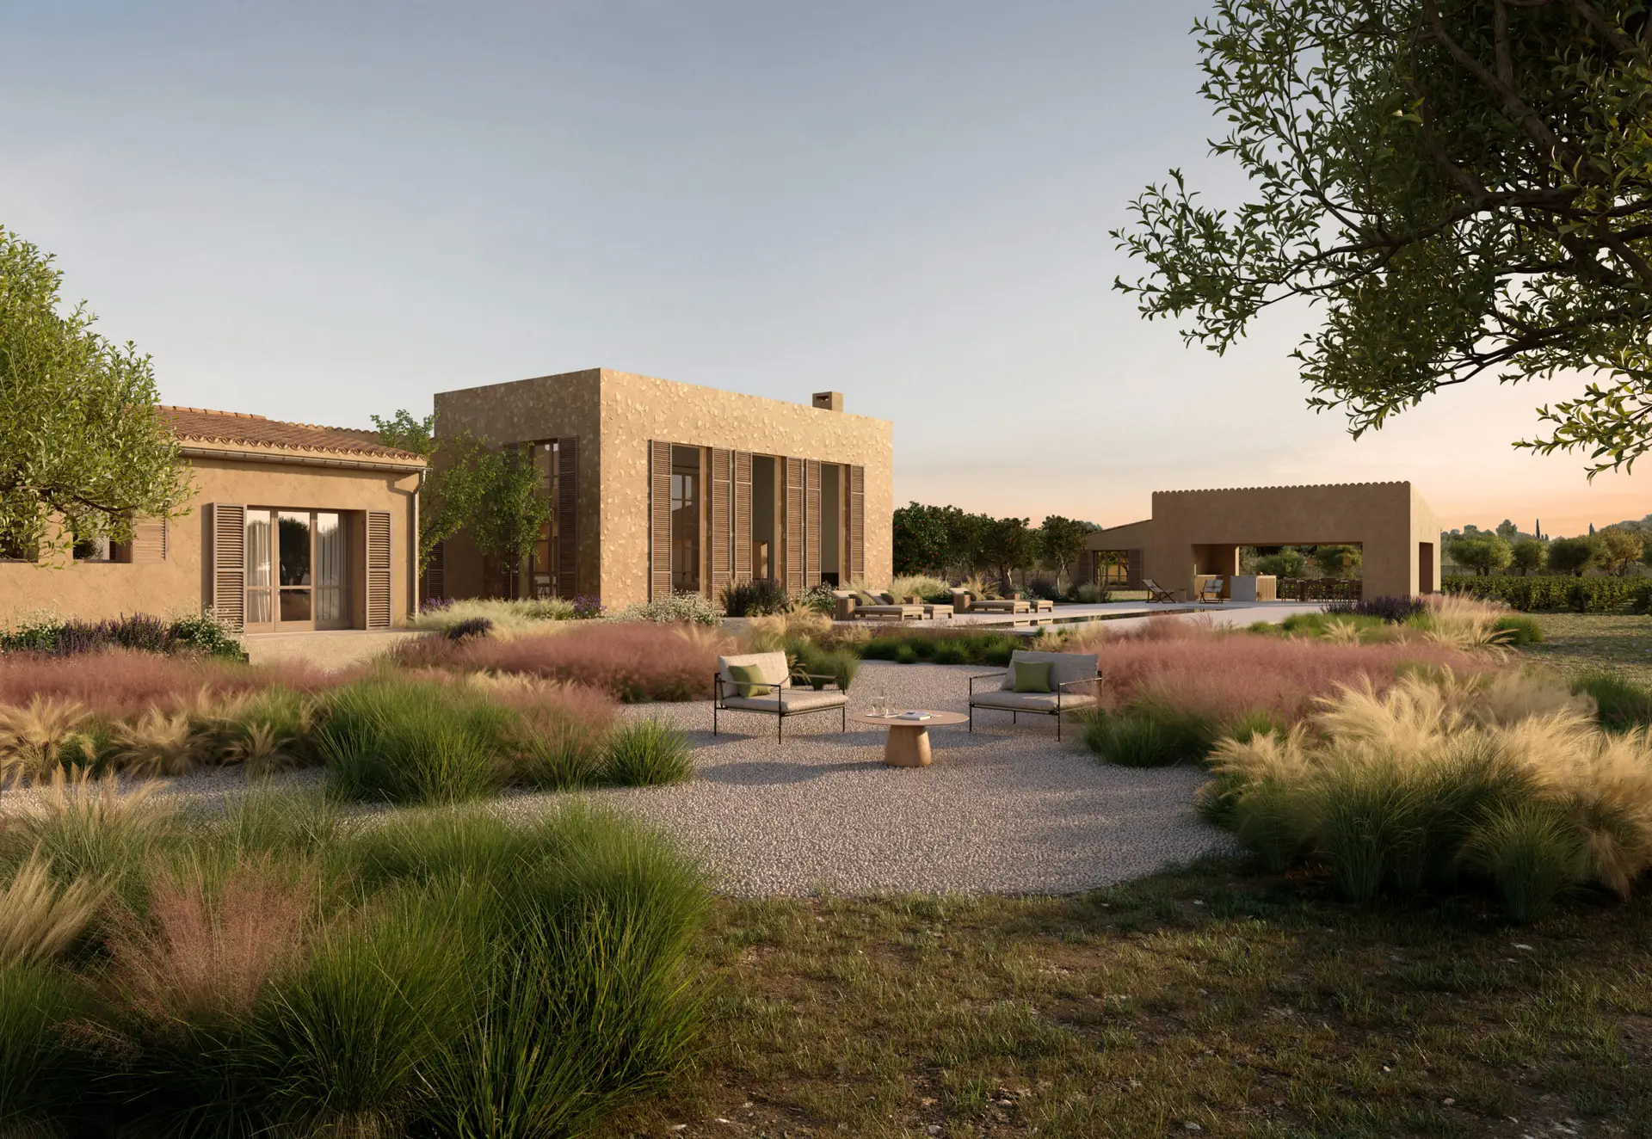
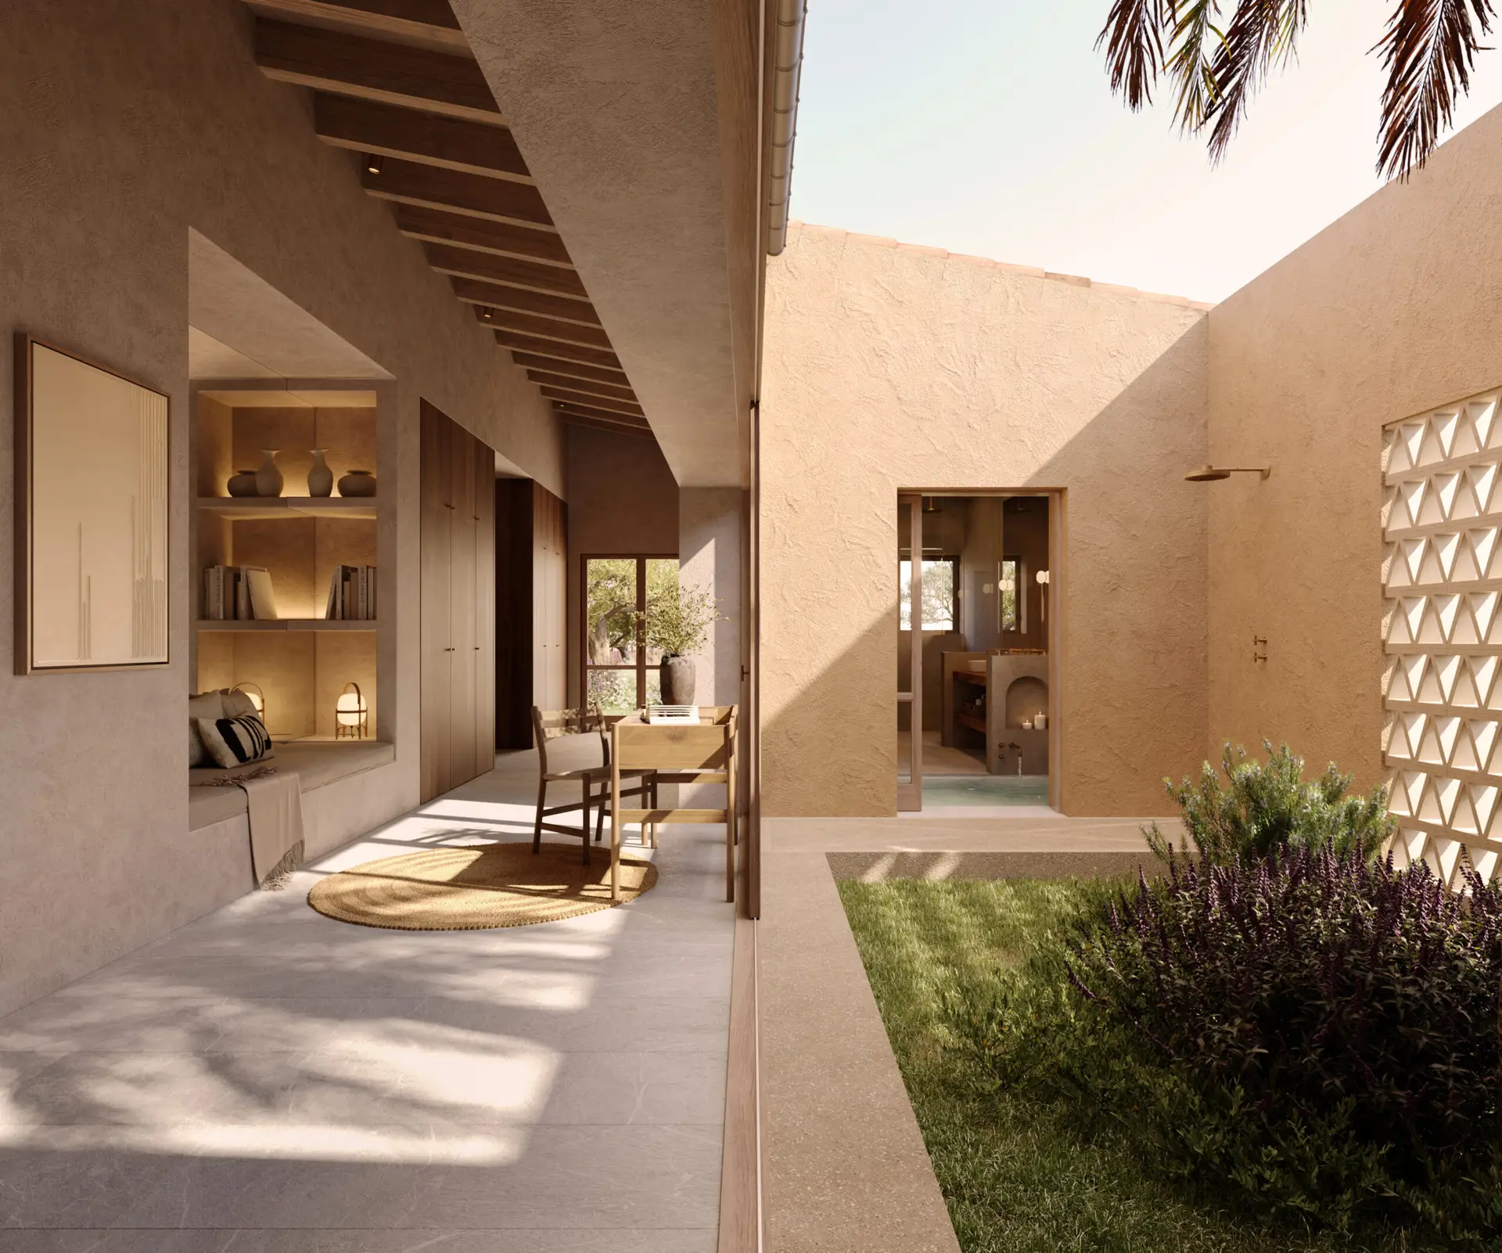
Rather than forming a single building, the house is divided into separate structures connected by outdoor paths, patios and terraces. Each volume has a specific function (living, sleeping or service), allowing the programme to be spread across the landscape.
The arrangement follows the logic of agricultural buildings, where structures are positioned based on use rather than symmetry.
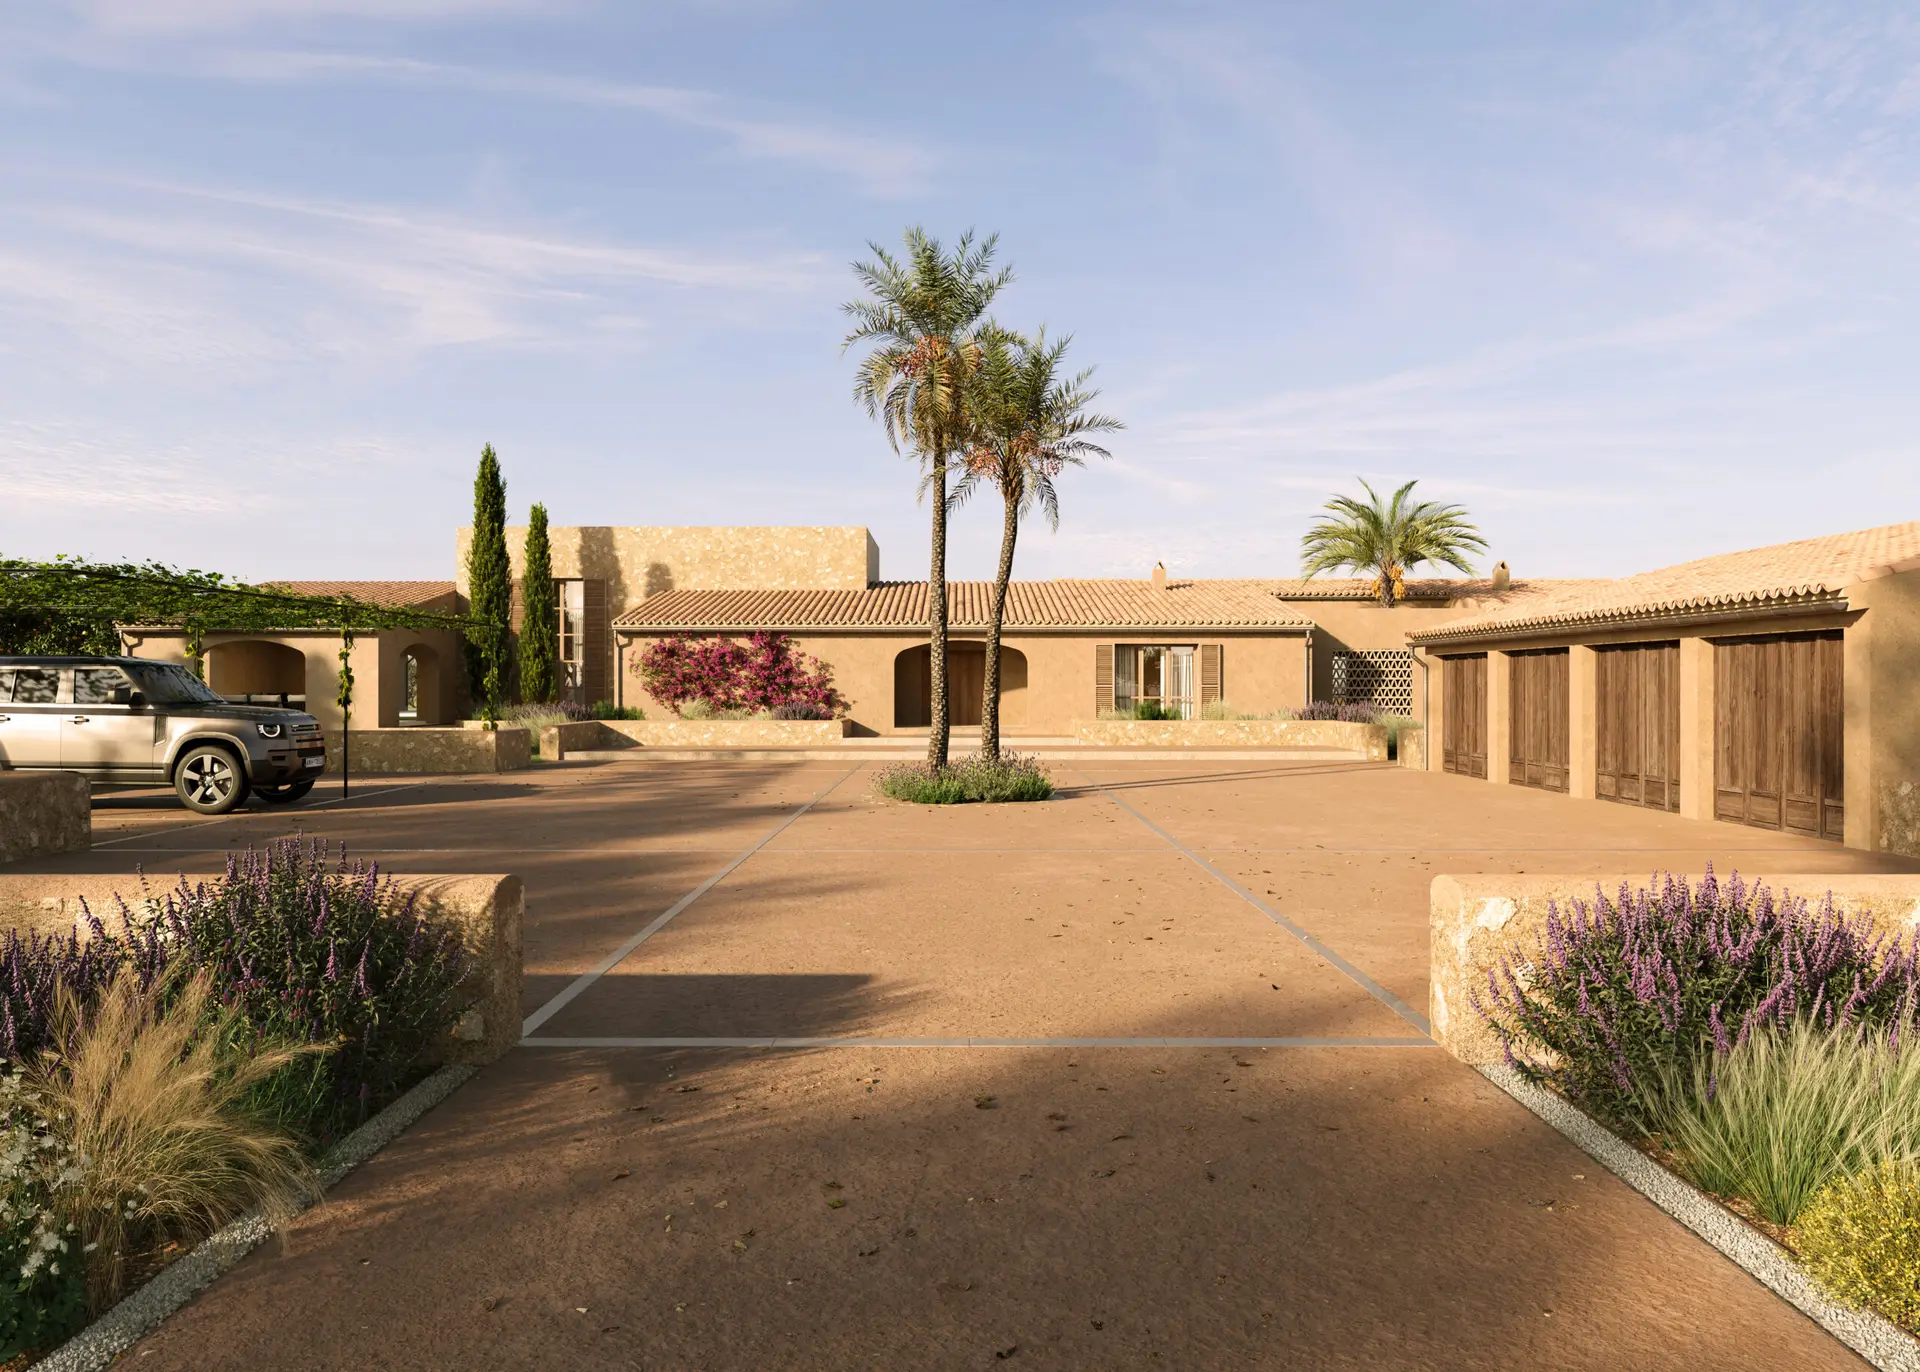
The arrival is simple, leading through gravel paths and planted areas towards the main living volume.
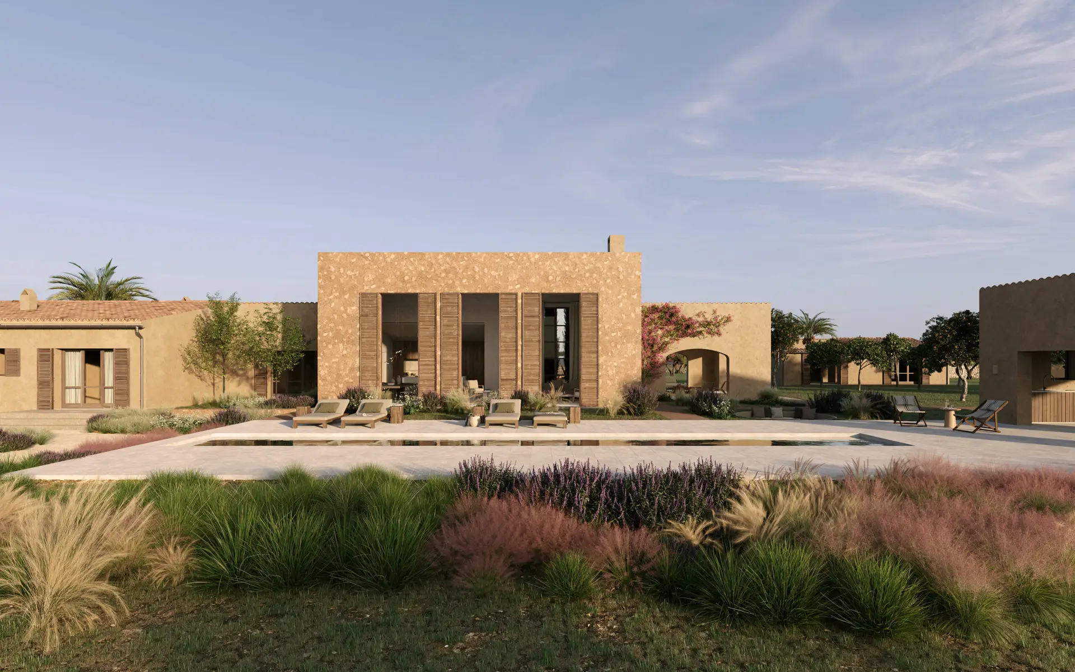
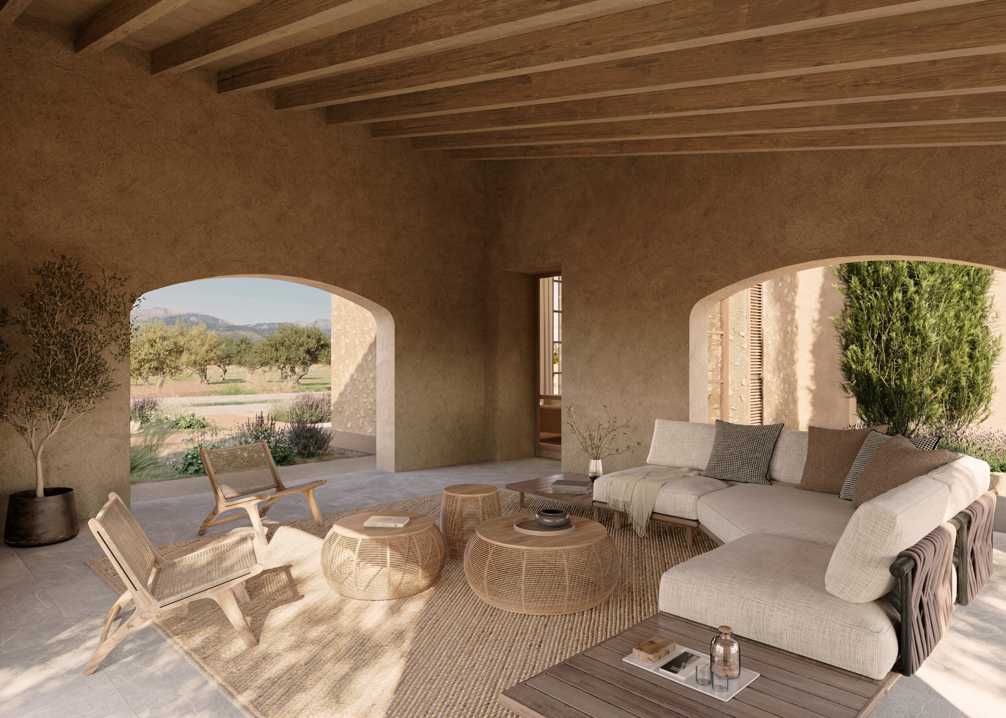
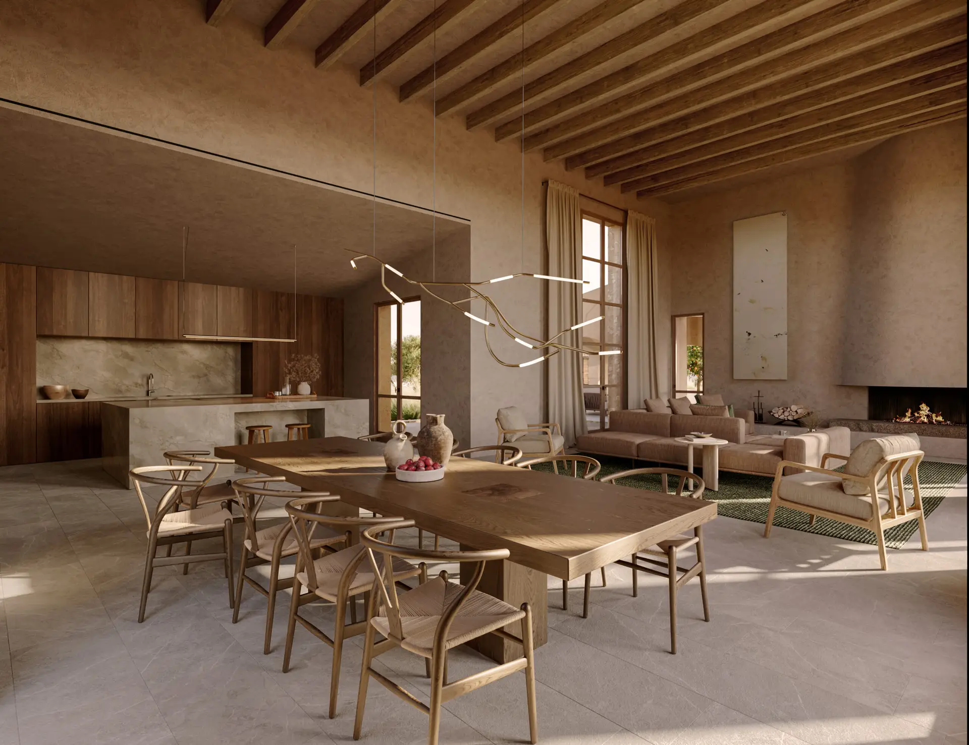
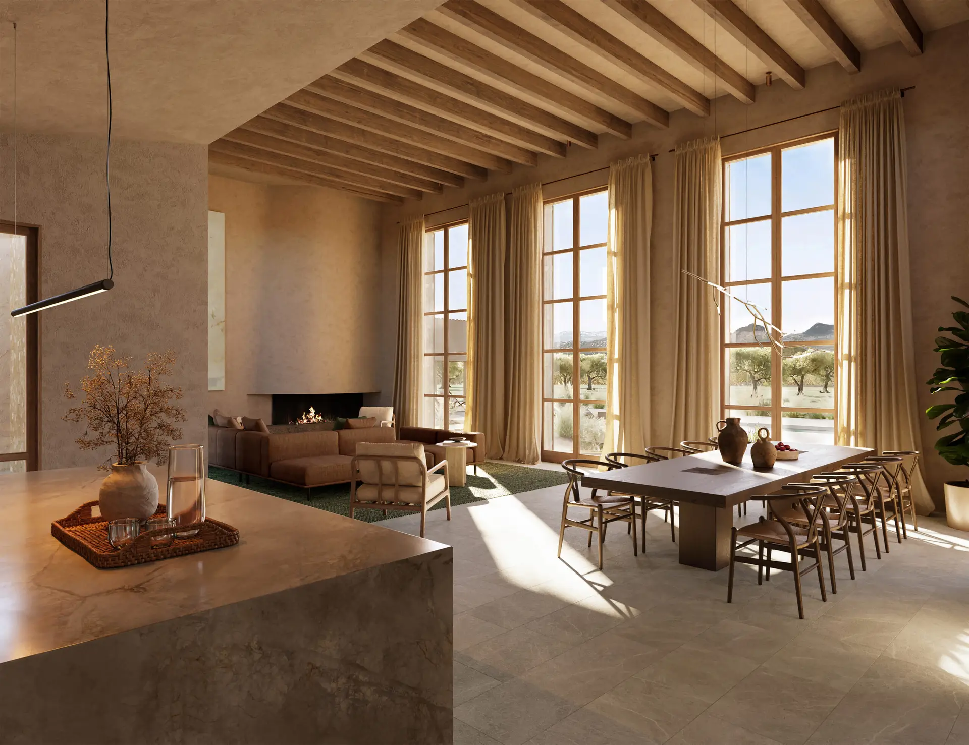
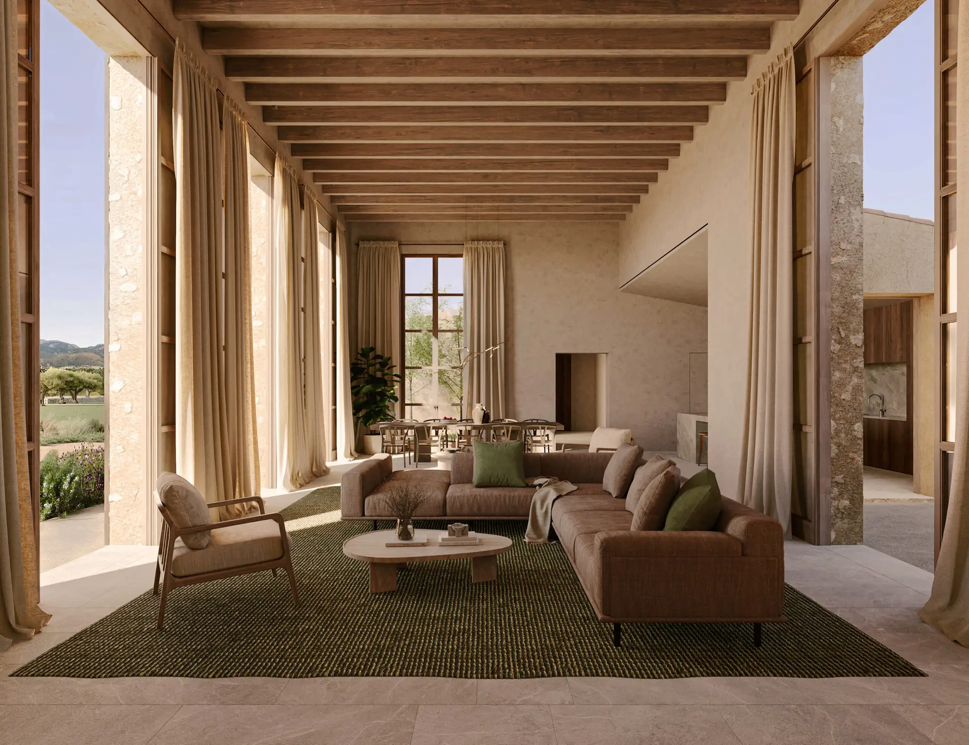
Inside, spaces open towards the vineyards. Large openings and covered terraces create shaded outdoor living areas that extend the interior.
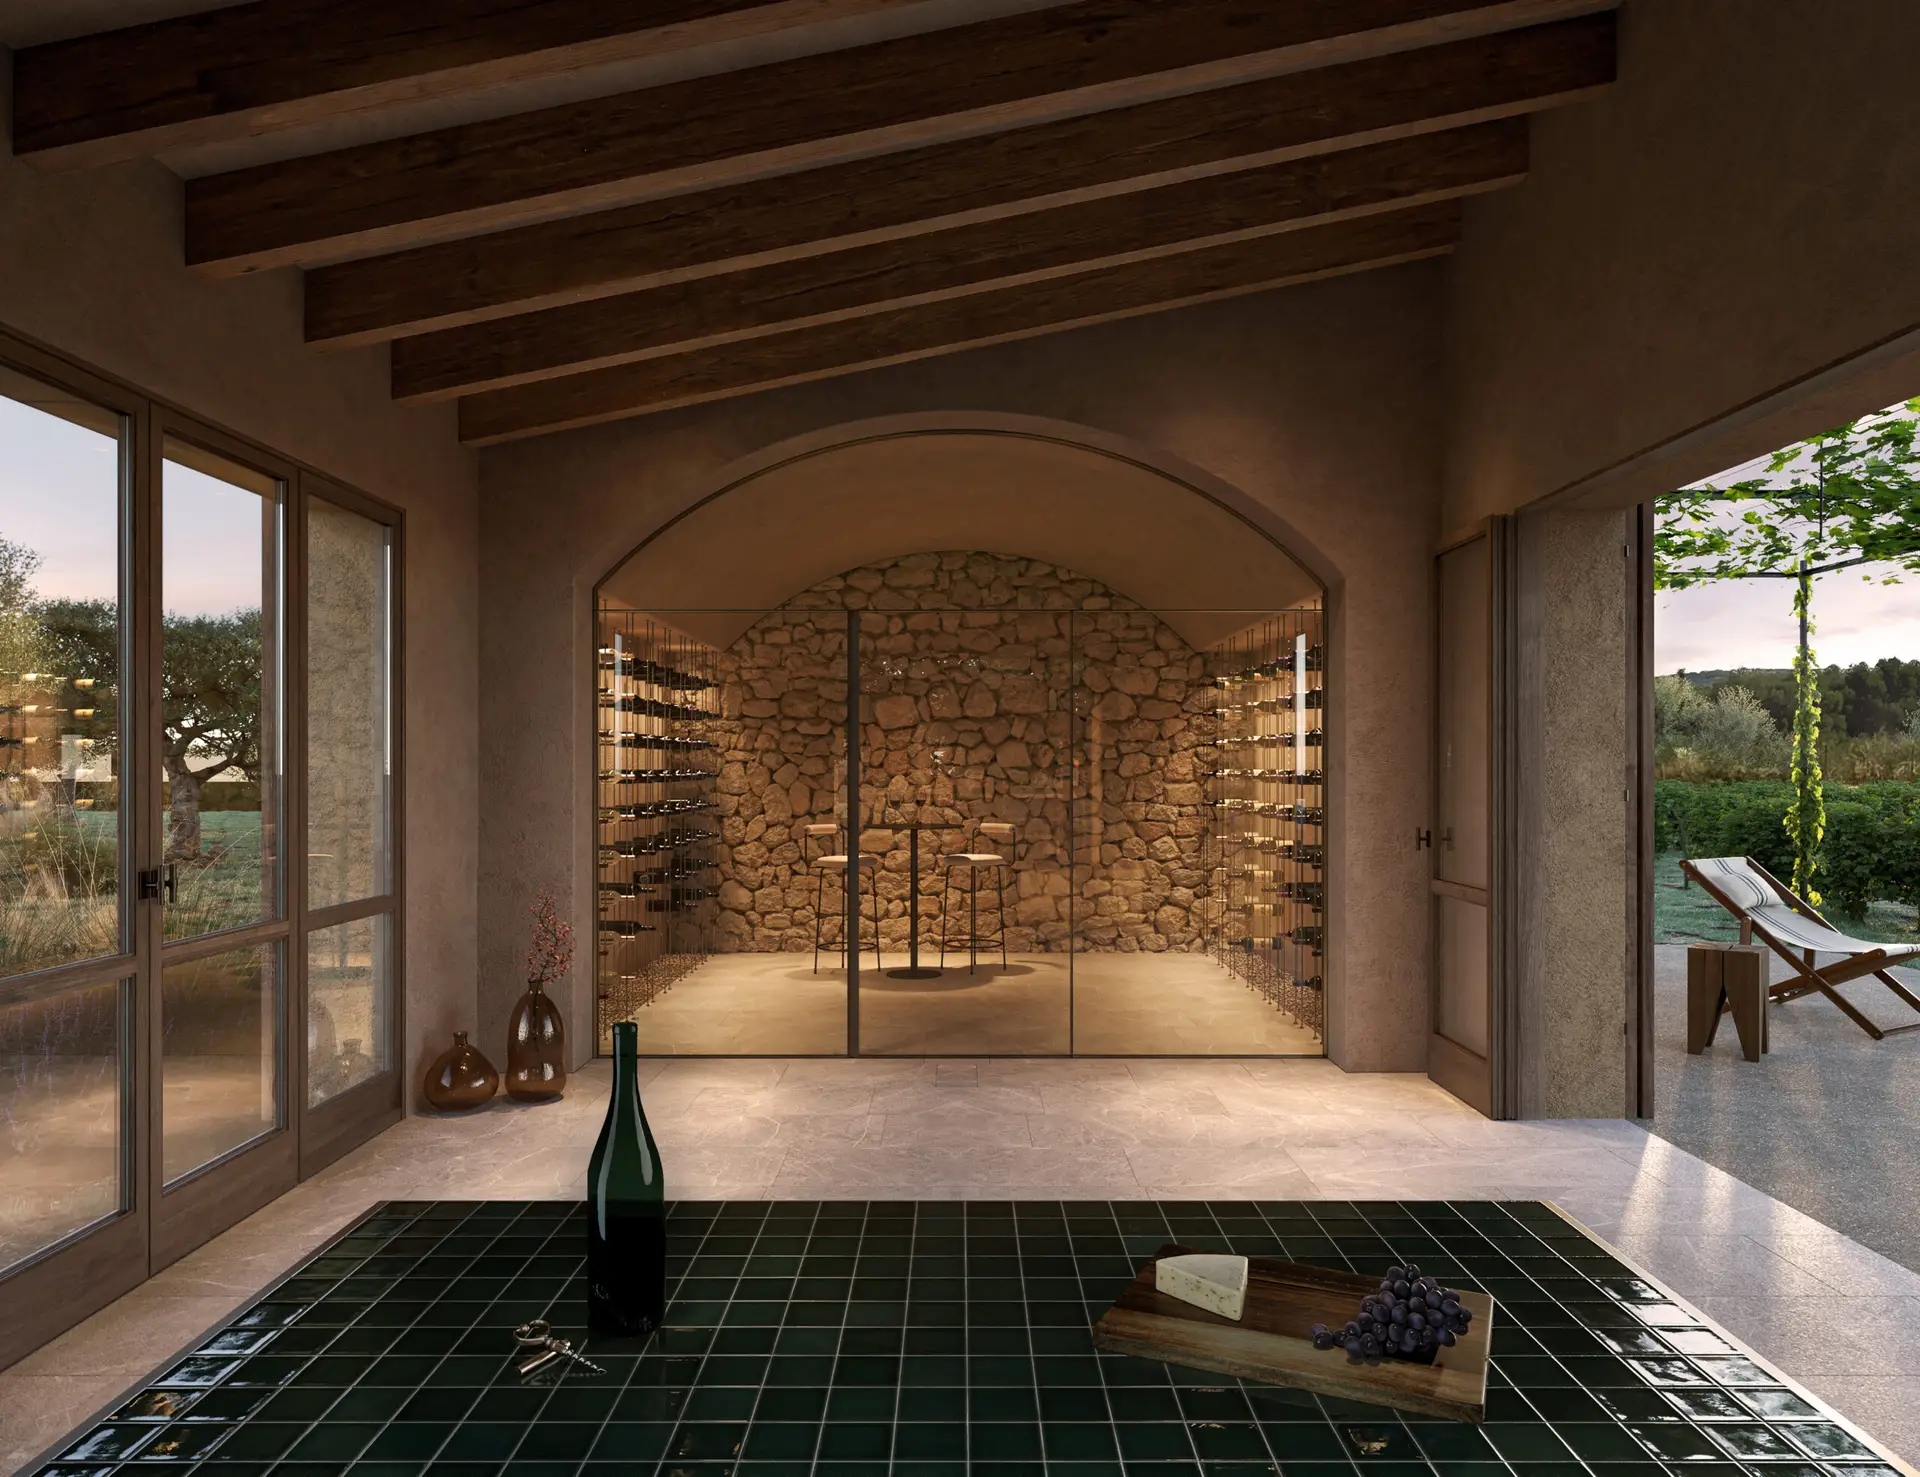
The wine cellar is positioned as a central, enclosed space. Its construction is heavier, with thicker walls and reduced light, reflecting its function.
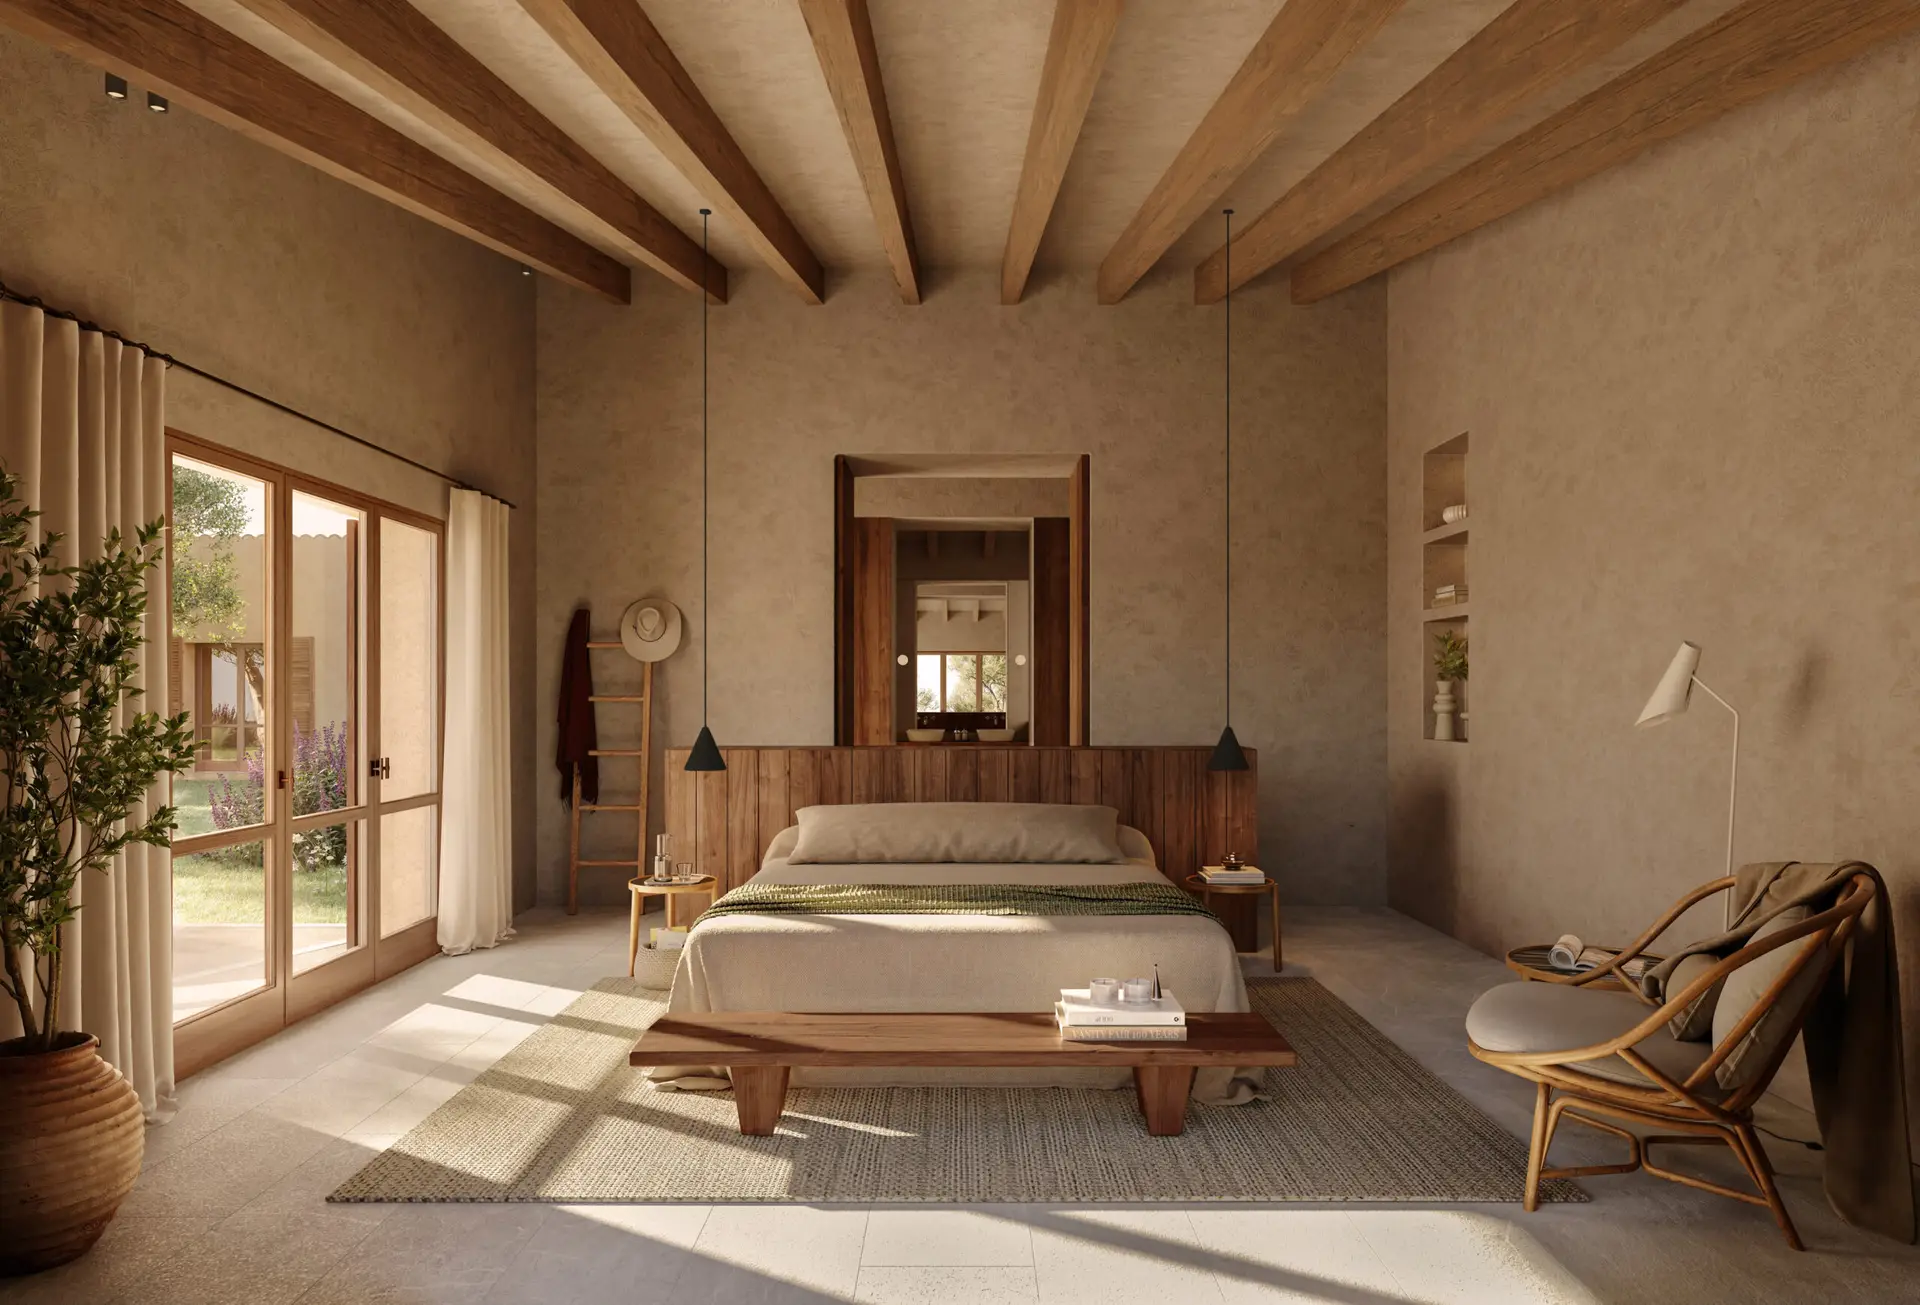
Materials are consistent with the context (stone, plaster and wood), used in a natural and untreated way.
The lower level is partially embedded, housing secondary functions while maintaining proximity to the main volumes.
Gallery
Details
A house defined by distribution: independent volumes placed across the landscape, connected through open space rather than enclosed corridors.